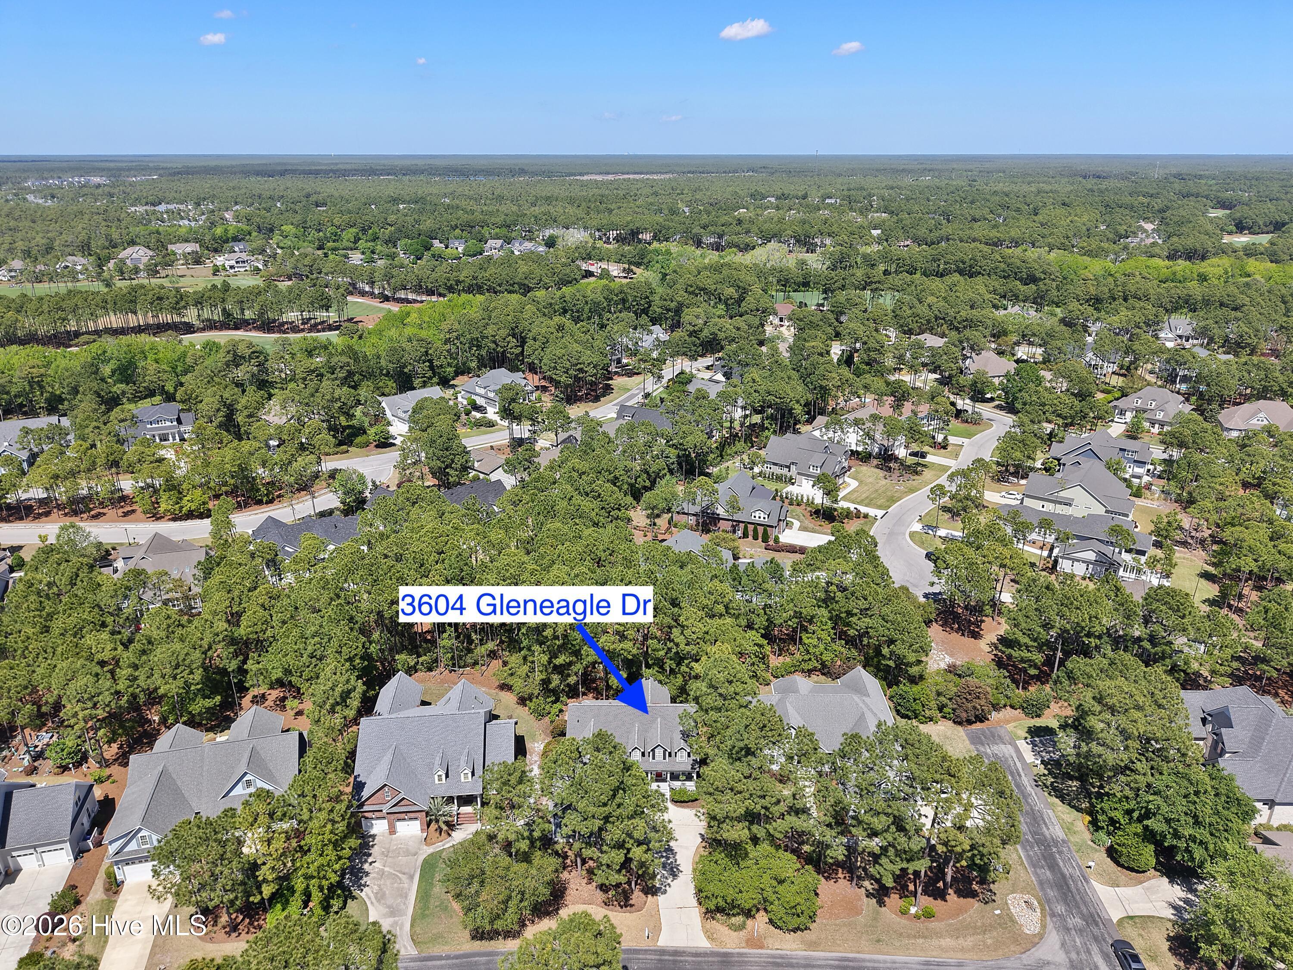
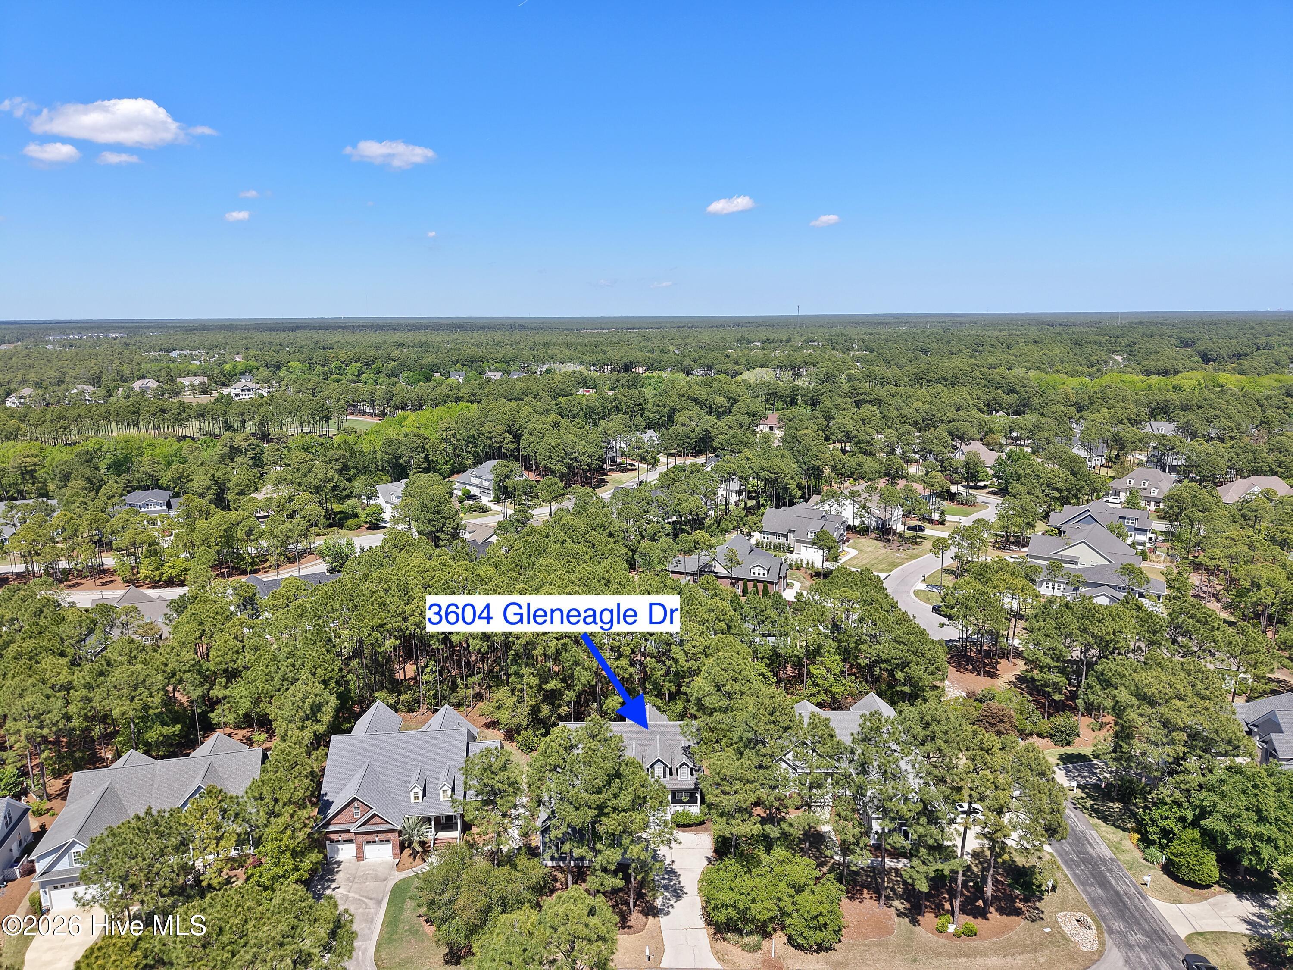
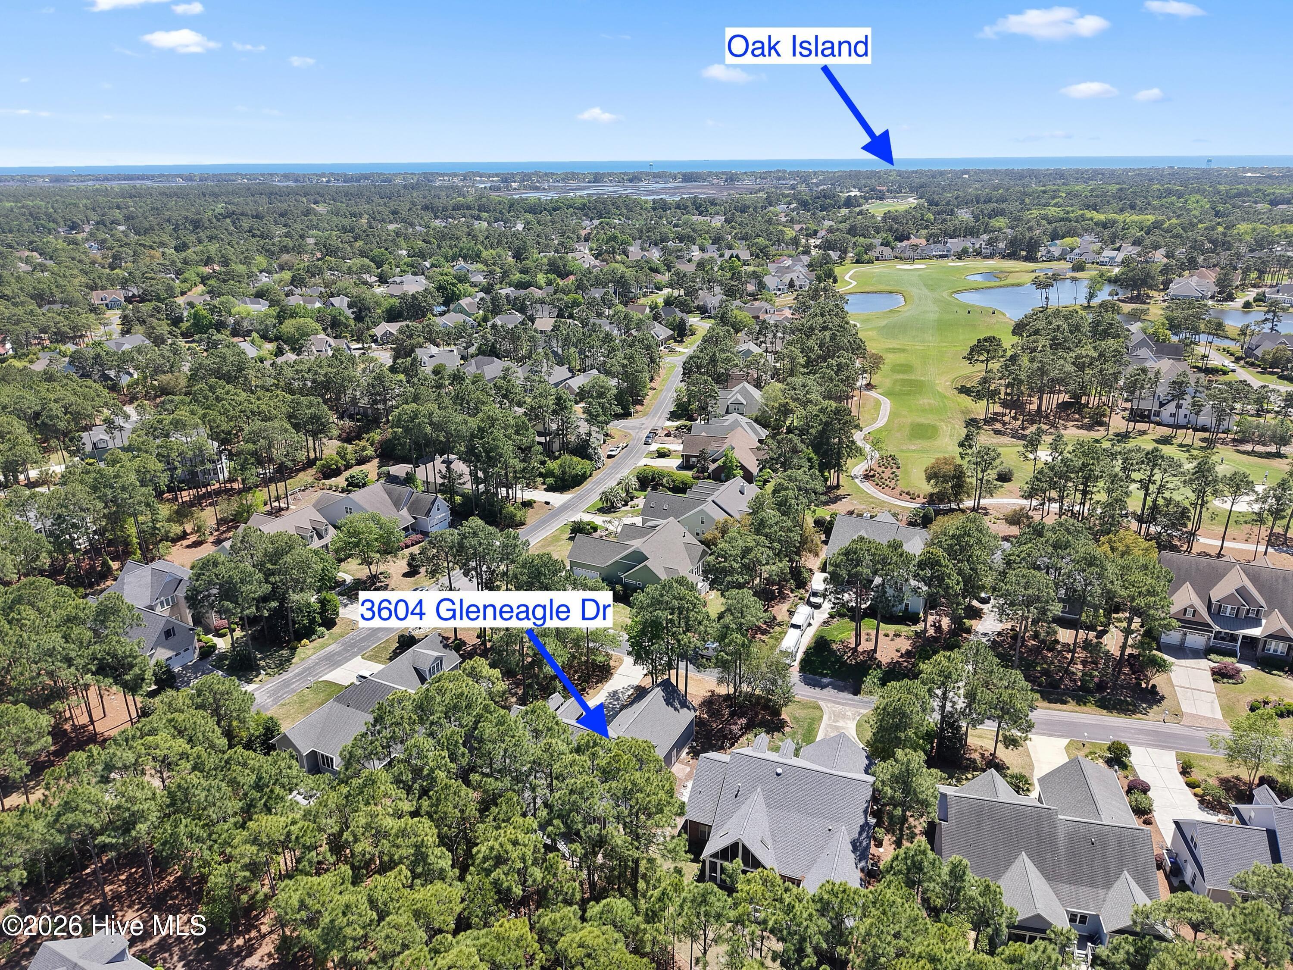
3604 Gleneagle Drive,Southport, NC 28461
Southport, NC 28461








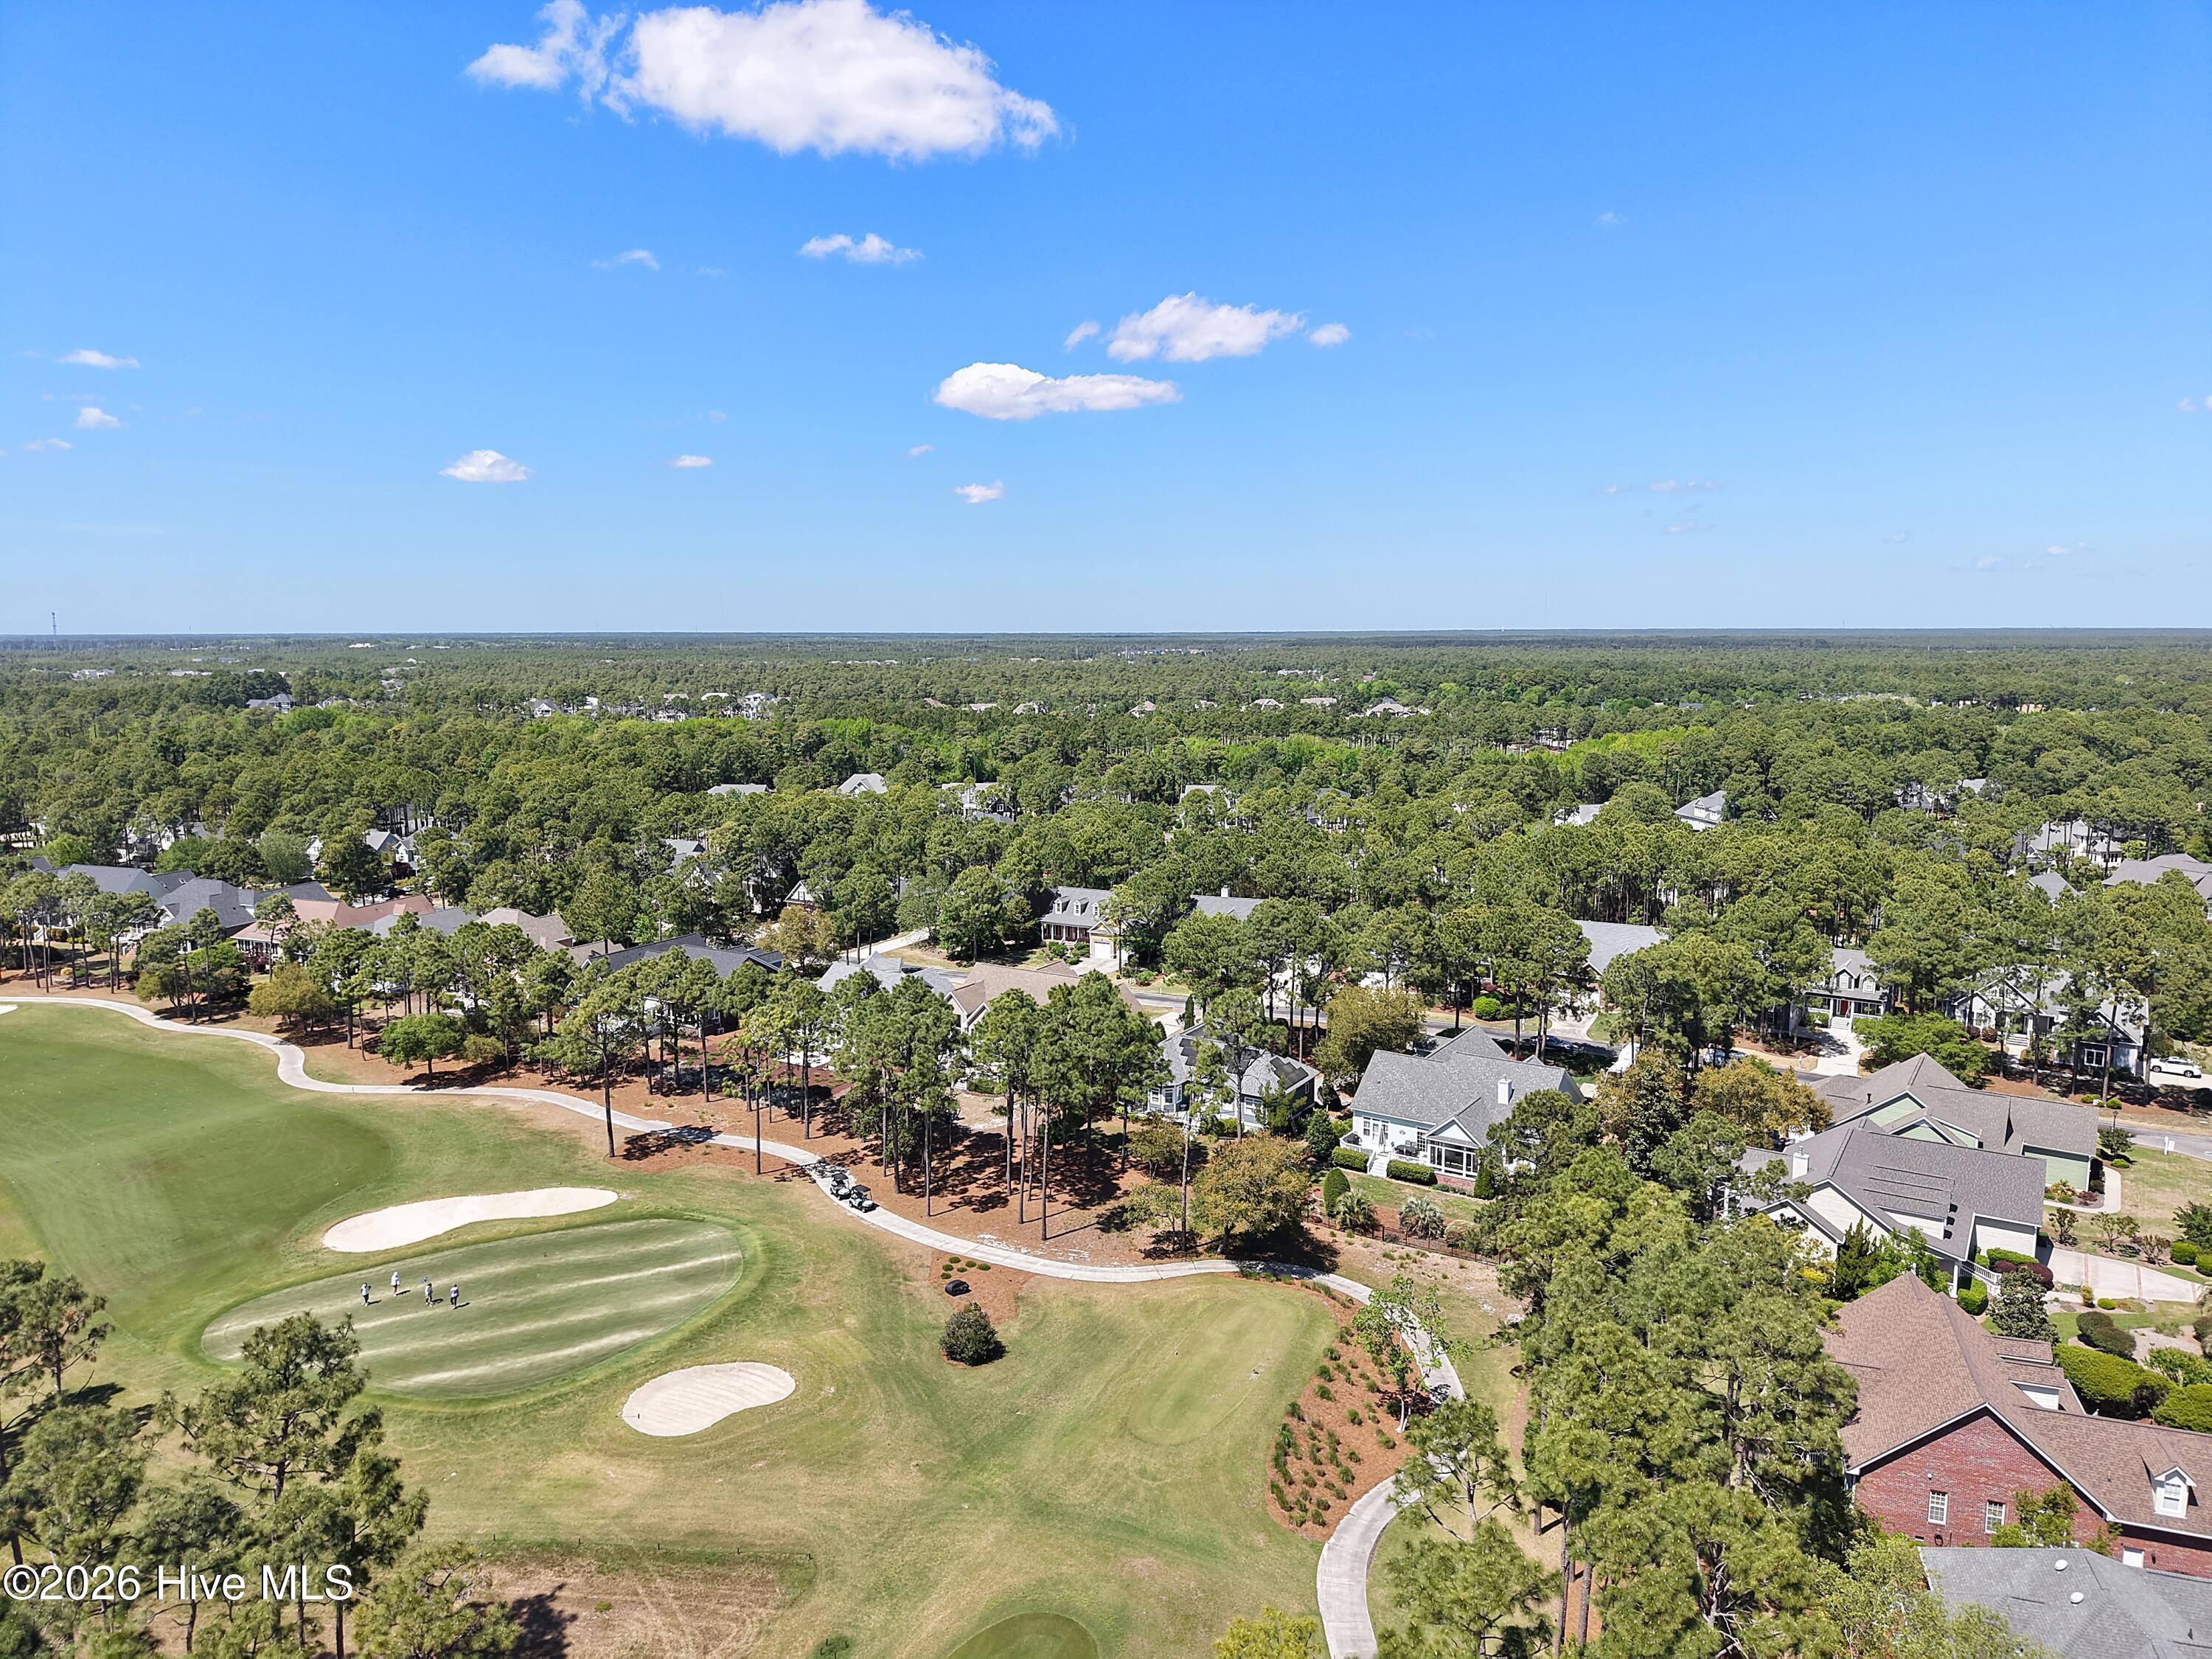

Description
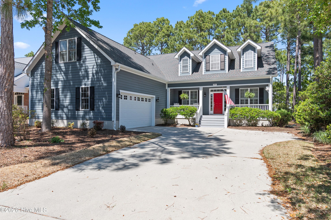
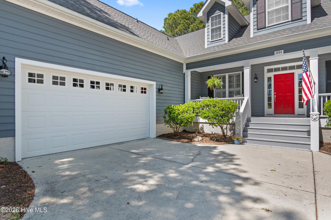
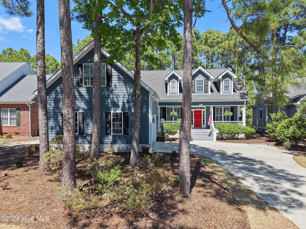
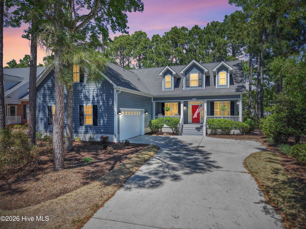
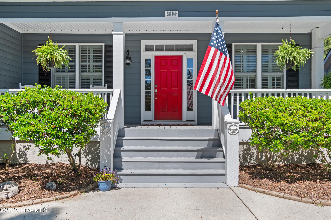
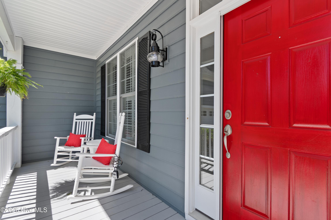
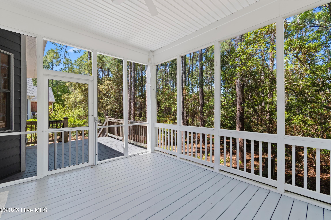
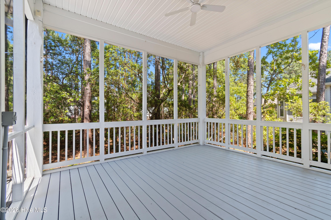
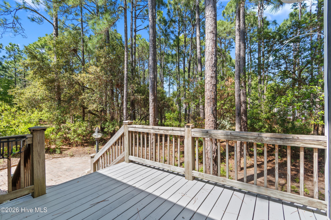
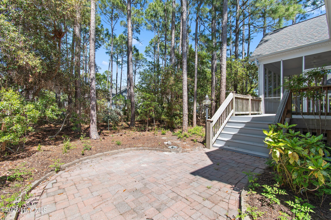
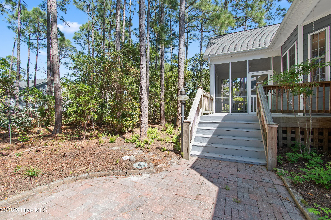
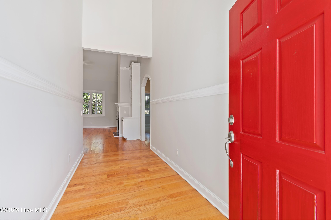
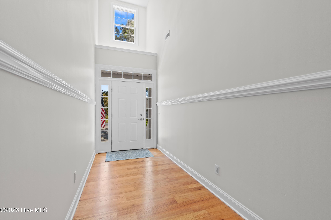
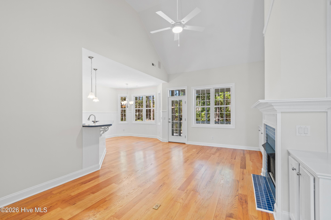
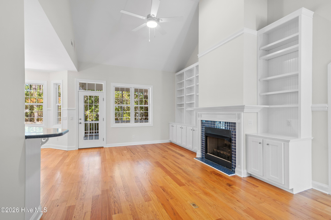
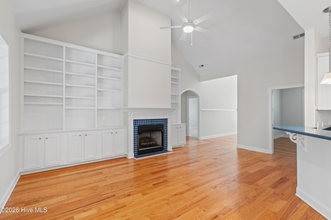
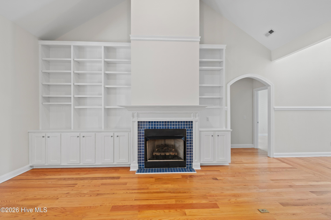
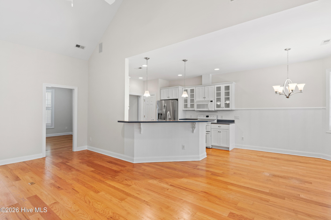
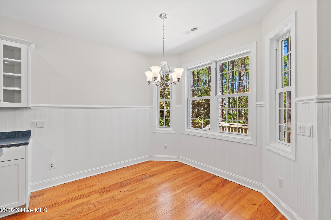
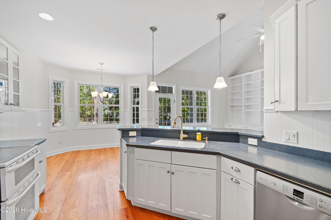
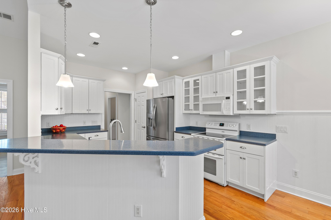
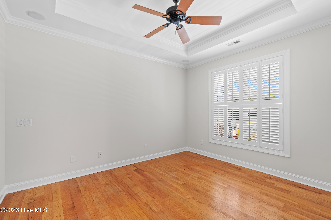
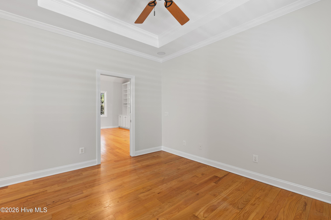
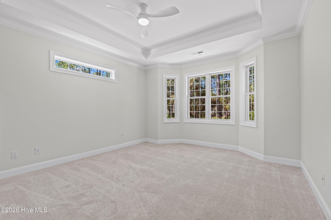
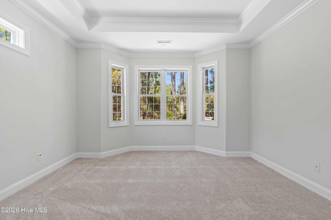
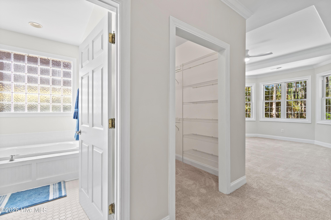
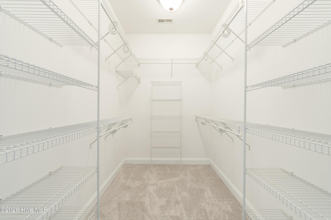
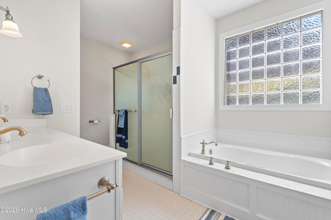
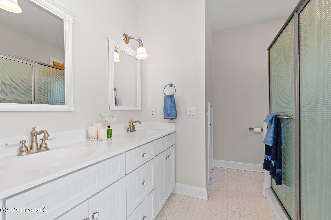
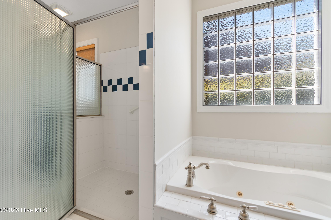
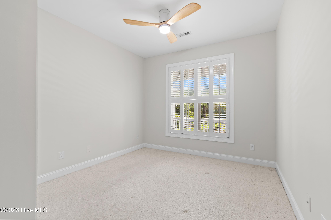
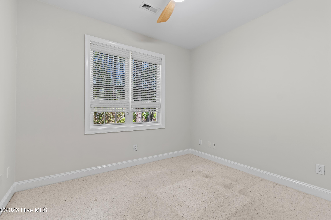
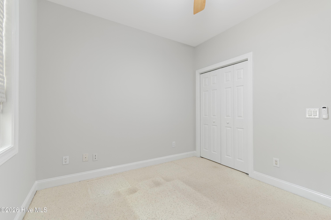
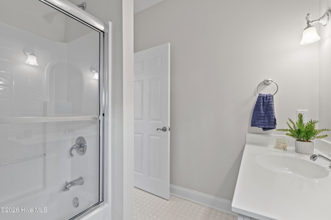
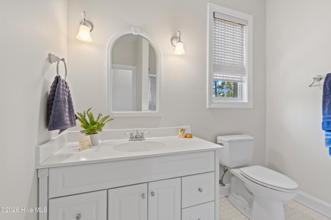
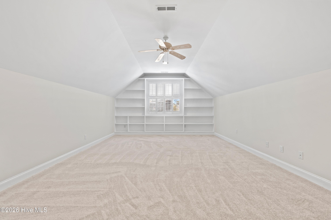
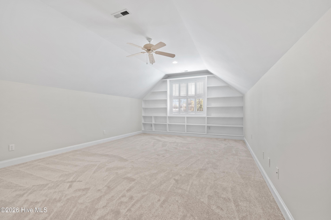
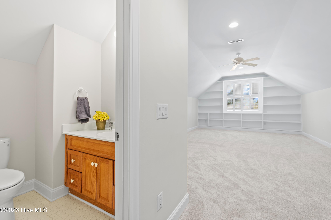
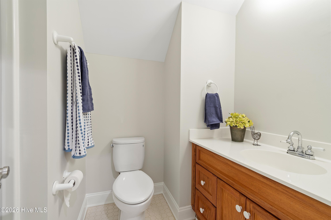
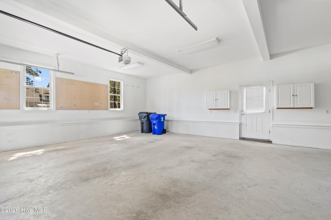
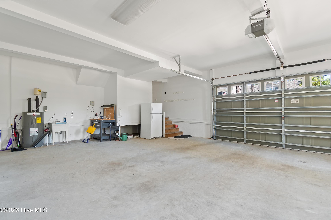
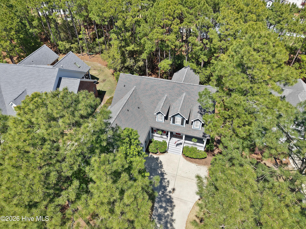
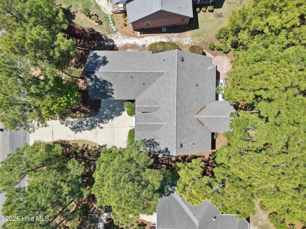
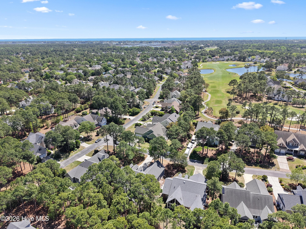
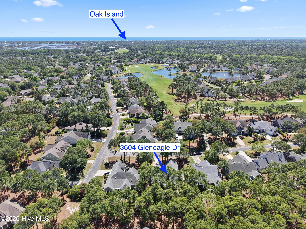
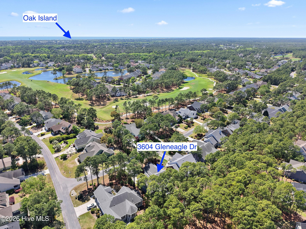
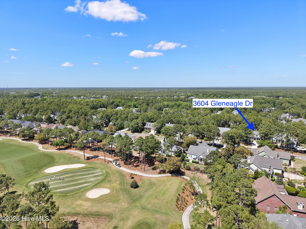
Can't wait til you see this lovelyCape Cod style home with a welcoming front porch to enjoy the summer nights. Featuring 2330 sq ft of living space with not one but three bedrooms on the first floor! The foyer leads you into the living room with fireplace surrounded with book cases on both sides. There is a screen porch directly off from the living room. The kitchen is open to the living room and has a breakfast area with a deck outside. Below the deck there is a patio for grilling. There is plenty of space in the large attic as well as a side attic. The owners turned the dining room into an office which was a great use if you dont formally dine anymore. The Bonus Room has enough space to use as a family room and a bedroom. Gleneagle has been freshly painted throughout the interior, new fans in the living room, all first floor bedrooms and the screen porch, carpeting in the primary bedroom and Bonus Room, a newer roof, new furnace/AC in 2025. It is a great location iwth great neighbors waiting to welcome you!
Details
| MLS # | 100568860 |
|---|---|
| Listing Type | For Sale |
| Style | House |
| Sub-Type | Resale |
| Status | Active |
| Year | 2003 |
| Days On Site | 123 |
| Listing Provided By | St James Properties LLC, Marina Office | Gail K Lendvoyi |
Features
| Bed(s) | 3 |
|---|---|
| Bath(s) | 3 Total |
| SQ Feet | 2,335 |
| Garage | 2 |
| Story(s) | 1 |
| Zoning | Sj-Epud |
| Acreage | 0.28 |
| Property View | See Remarks |
Interior
| Interior Features | Master Downstairs, Walk-in Closet(s), Vaulted Ceiling(s), High Ceilings, Solid Surface, Bookcases, Kitchen Island, Ceiling Fan(s), Pantry, Walk-in Shower, Blinds/Shades, Eat-in Kitchen, Gas Log, Walk-In Closet(s) |
|---|---|
| Heating Yes / No | Yes |
| Cooling Yes / No | Yes |
| Cooling | Central Air |
| Fireplace Features | Gas Log |
| Fireplaces Total | 1 |
| Fireplace Yes / No | Yes |
| Rooms Total | 9 |
Exterior
| Exterior Features | Irrigation System, Gas Log |
|---|---|
| Roof | Architectural Shingle |
| Foundation Details | Crawl Space |
| View | See Remarks |
| Construction Materials | Composition, Wood Frame |
Parking
| Attached Garage Yes / No | Yes |
|---|---|
| Garage Yes / No | Yes |
| Parking Features | Garage Faces Side, Attached, Garage Door Opener, Off Street, Paved, Garage |
Utilities
| Utilities | Sewer Connected, Underground Utilities, Water Connected, Fiber Optic |
|---|
Taxes
| Tax Assessed Value | 573680 |
|---|---|
| Tax Book Number | 22 |
| Tax Legal Description | L-16 S33 .28ac Pl-1 Ph-6 SJP Plat 22/315 |
| Tax Year | 2025 |
Area Information
| State | NC |
|---|---|
| County | Brunswick |
| City | Southport |
| Zip Code | 28461 |
| Community Name | St James |
| School District | Brunswick County Schools |
| Elementary School | Virginia Williamson |
| High School | South Brunswick |
| Listing VS Median (in St James) | |
Price: $529,000 low | high Med: $699,500 sqft: 2,335 low | high Med: 3,381 $ / sqft: $227 low | high Med: $207 On site: 123 low | high Med: 143 | |
Market Activity 28461
Request a showing
Request a showing
Contact
Learn More About This Property

| State | NC |
|---|---|
| County | Brunswick |
| City | Southport |
| Zip Code | 28461 |
| Community Name | St James |
| School District | Brunswick County Schools |
| Elementary School | Virginia Williamson |
| High School | South Brunswick |
| Listing VS Median (in St James) | |
Price: $529,000 low | high Med: $699,500 sqft: 2,335 low | high Med: 3,381 $ / sqft: $227 low | high Med: $207 On site: 123 low | high Med: 143 | |