 New Listing

Description
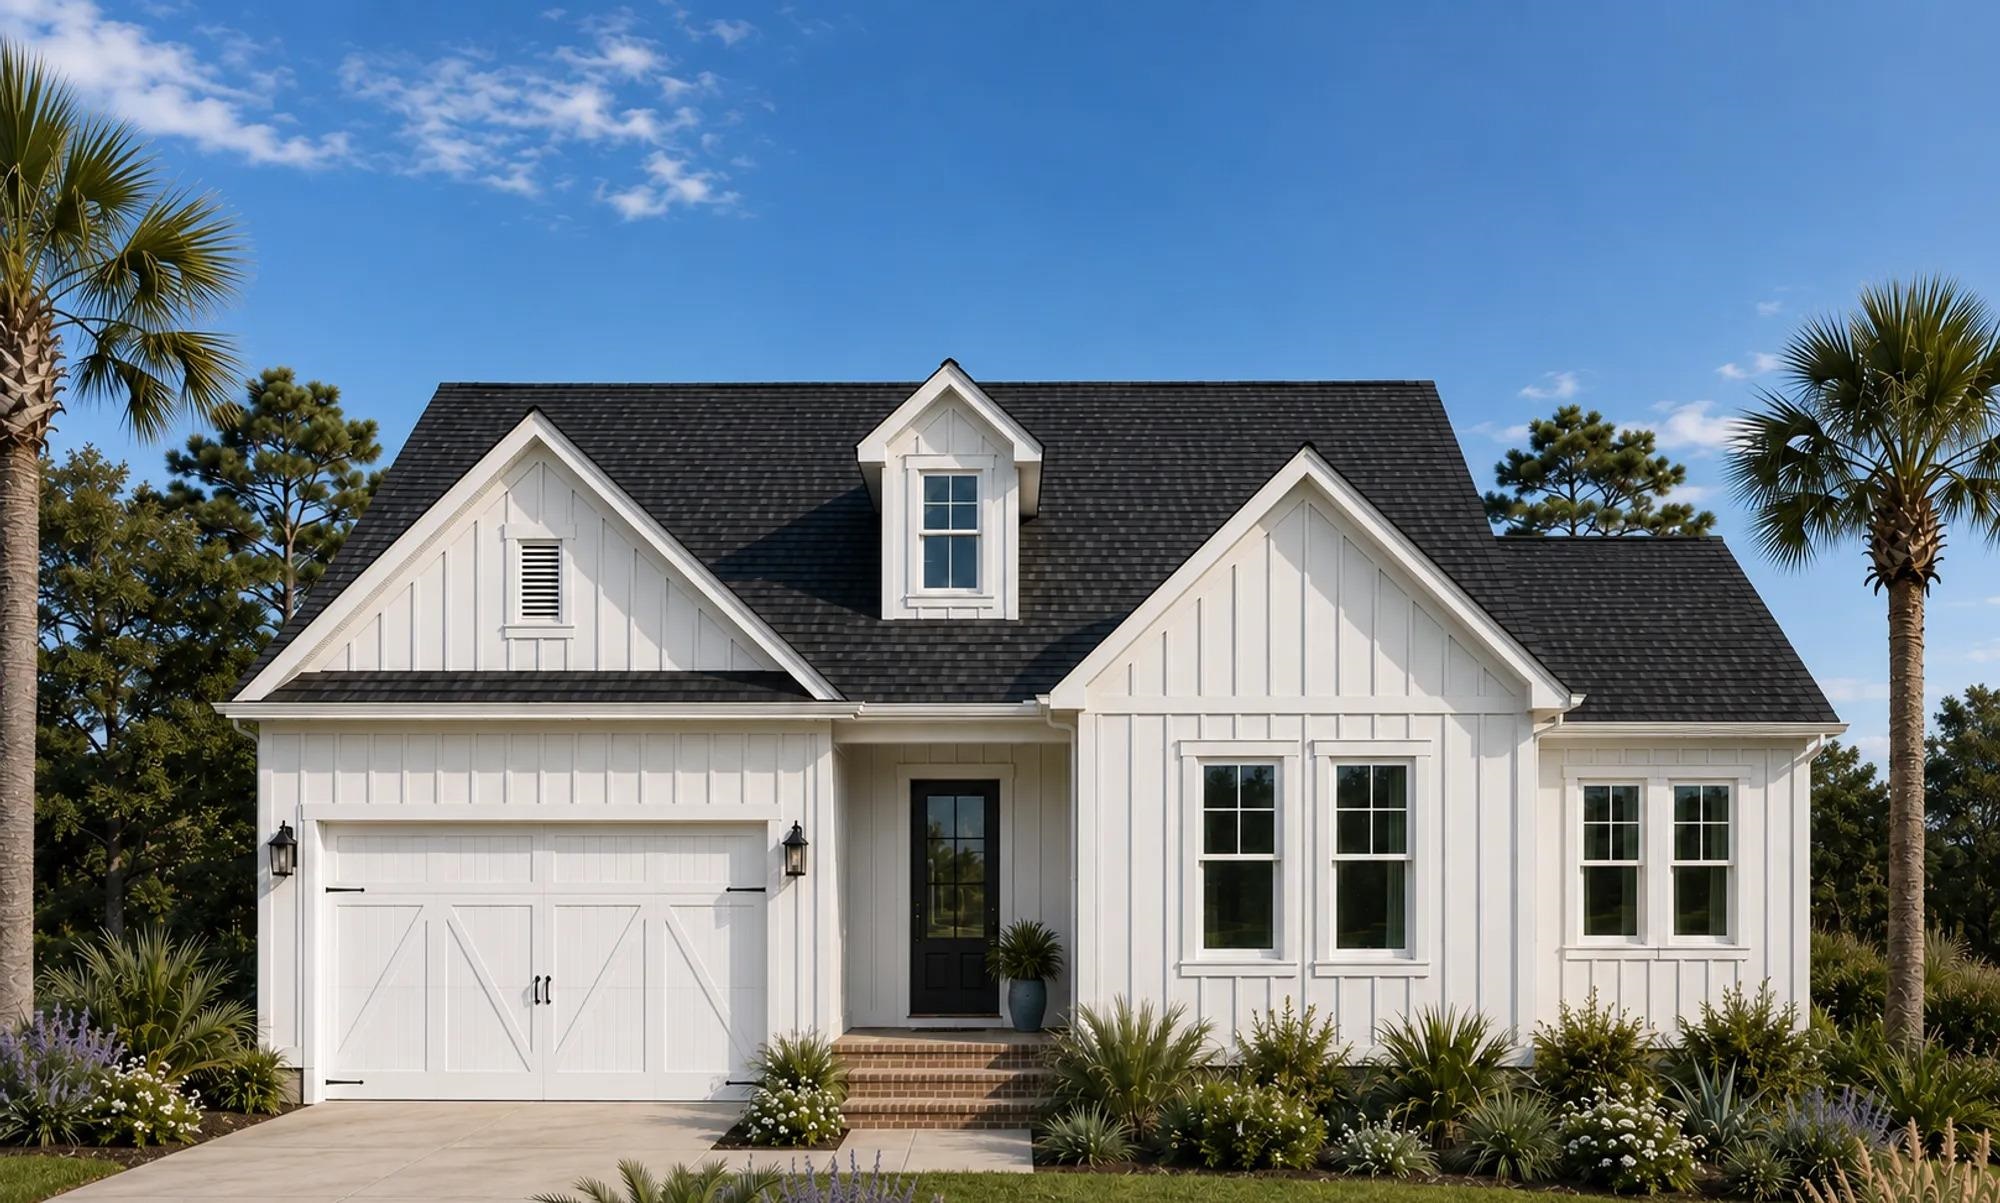
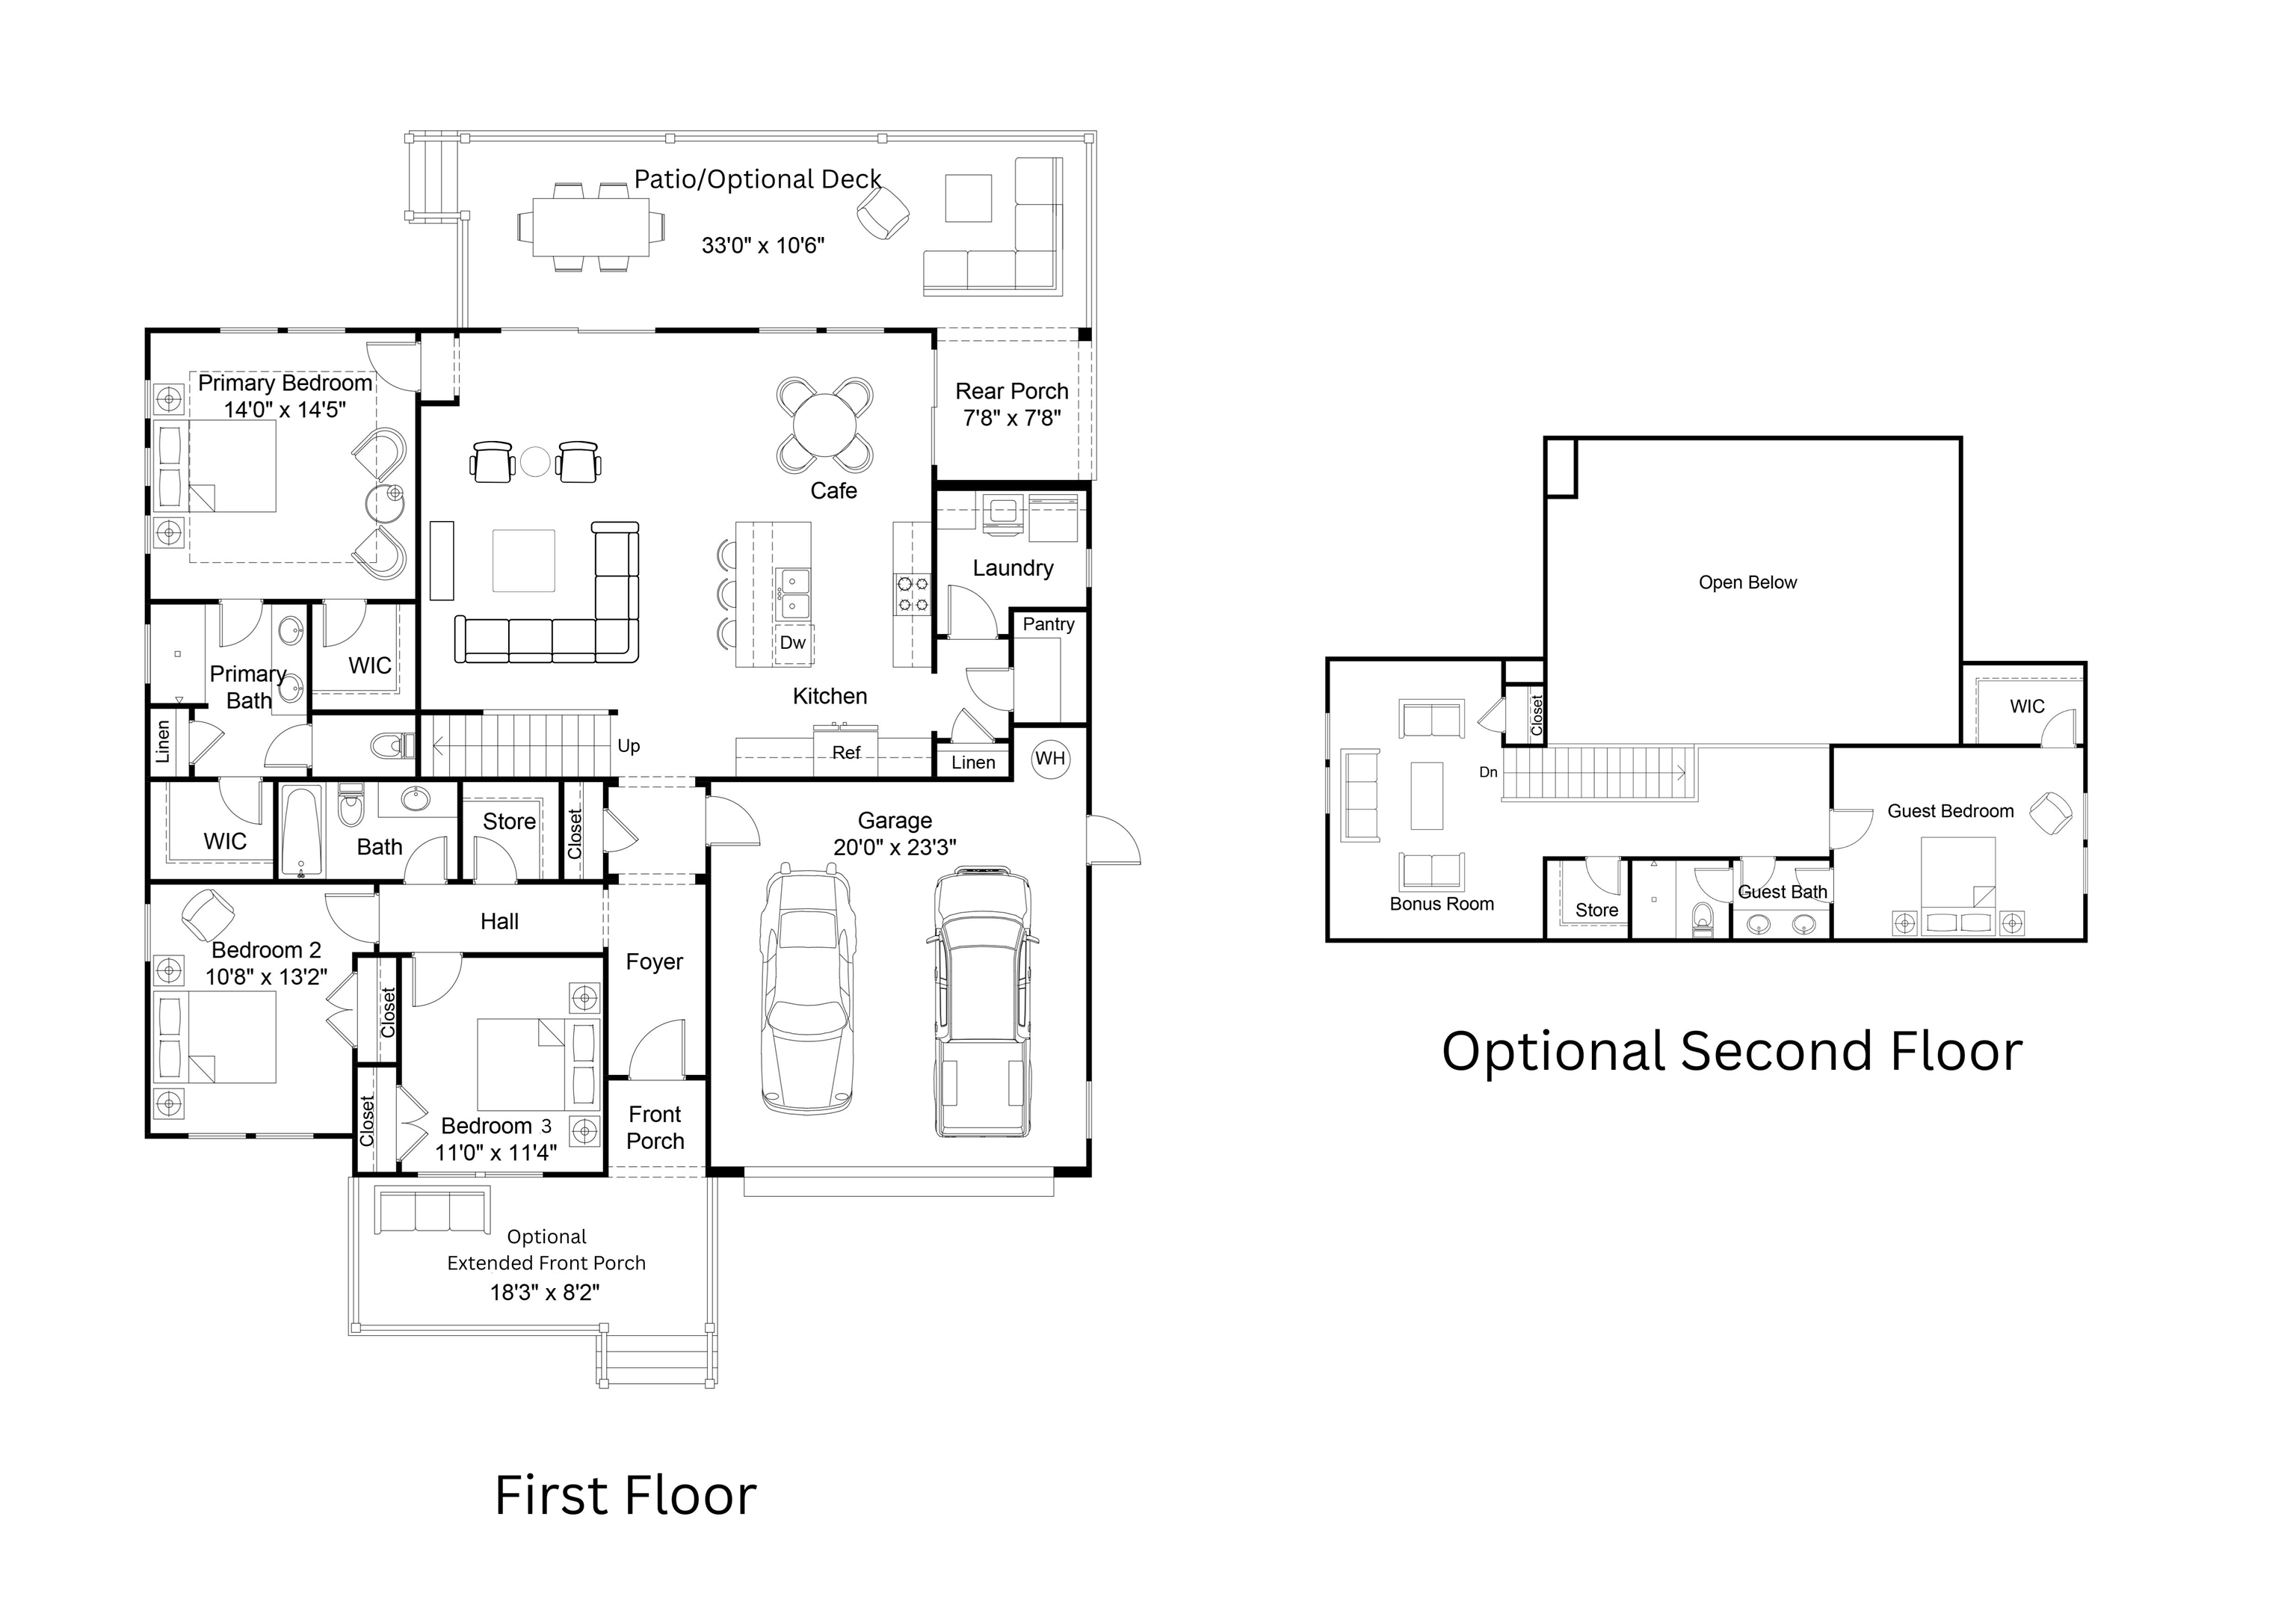
The Litchfield combines timeless coastal-inspired architecture with a thoughtfully designed floor plan and flexible living options. Available in two distinctive exterior elevations, this home offers convenient single-level living with three bedrooms, two full bathrooms, and an open-concept kitchen, café, and family room. The private primary suite features a walk-in closet and ensuite bath, while two additional bedrooms are located toward the front of the home. The spacious kitchen features a center island and flows seamlessly into the main living area, with easy access to the rear patio and optional deck for outdoor entertaining. Additional features include a dedicated laundry room, pantry, and two-car garage. An optional extended front porch creates an inviting space to relax outdoors, while an optional second floor expands the home with a bonus room, guest bedroom, full bathroom, and walk-in closet. With its charming architectural details and versatile layout, the Litchfield offers the flexibility to suit a variety of lifestyles. Renderings and floor plans are for illustrative purposes only. Plan, elevation, finishes, materials, specifications, and other details are subject to change.
Details
| MLS # | 2626525 |
|---|---|
| Listing Type | For Sale |
| Style | House |
| Sub-Type | Resale |
| Status | Active |
| Year | 2027 |
| Days On Site | 1 |
| Listing Provided By | HQ Real Estate LLC | Tracy Hansen |
Features
| Bed(s) | 4 |
|---|---|
| Bath(s) | 3 Total |
| SQ Feet | 2,341 |
| Garage | 2 |
| Story(s) | 1 |
| Zoning | res |
| Acreage | 0.79 |
Interior
| Heating Yes / No | Yes |
|---|---|
| Heating | Electric |
| Interior Features | Attic, Ceiling Fans, Dual Sinks, Main Level Primary, Pull Down Attic Stairs, Permanent Attic Stairs, Separate Shower, Walk In Closets, Bedroom On Main Level, Kitchen Island, Solid Surface Counters |
| Furnished | Unfurnished |
| Appliances | Dishwasher, Disposal, Microwave |
Exterior
| Exterior Features | Porch |
|---|---|
| Construction Materials | Vinyl Siding |
| Foundation Details | Slab |
| Lot Features | Outside City Limits, Rectangular, Rectangular Lot |
Parking
| Garage Yes / No | Yes |
|---|---|
| Attached Garage Yes / No | Yes |
| Parking Features | Attached, Garage, Two Car Garage |
Utilities
| Utilities | Electricity Available, Septic Available, Water Available |
|---|---|
| Sewer | Septic Tank |
Area Information
| State | SC |
|---|---|
| County | Horry |
| City | Conway |
| Zip Code | 29527 |
| Area | 22A Conway Area Southwest side of Conway between 378 and 701 |
| Community Name | Not within a Subdivision |
| Listing VS Median (in Not within a Subdivision) | |
Price: $514,900 low | high Med: $370,000 sqft: 2,341 low | high Med: 2,090 $ / sqft: $220 low | high Med: $179 On site: 1 low | high Med: 165 | |
Market Activity 29527
Request a showing
Request a showing
Contact
Learn More About This Property

| State | SC |
|---|---|
| County | Horry |
| City | Conway |
| Zip Code | 29527 |
| Area | 22A Conway Area Southwest side of Conway between 378 and 701 |
| Community Name | Not within a Subdivision |
| Listing VS Median (in Not within a Subdivision) | |
Price: $514,900 low | high Med: $370,000 sqft: 2,341 low | high Med: 2,090 $ / sqft: $220 low | high Med: $179 On site: 1 low | high Med: 165 | |