In-Person: 08/23 1:00 PM - 3:00 PM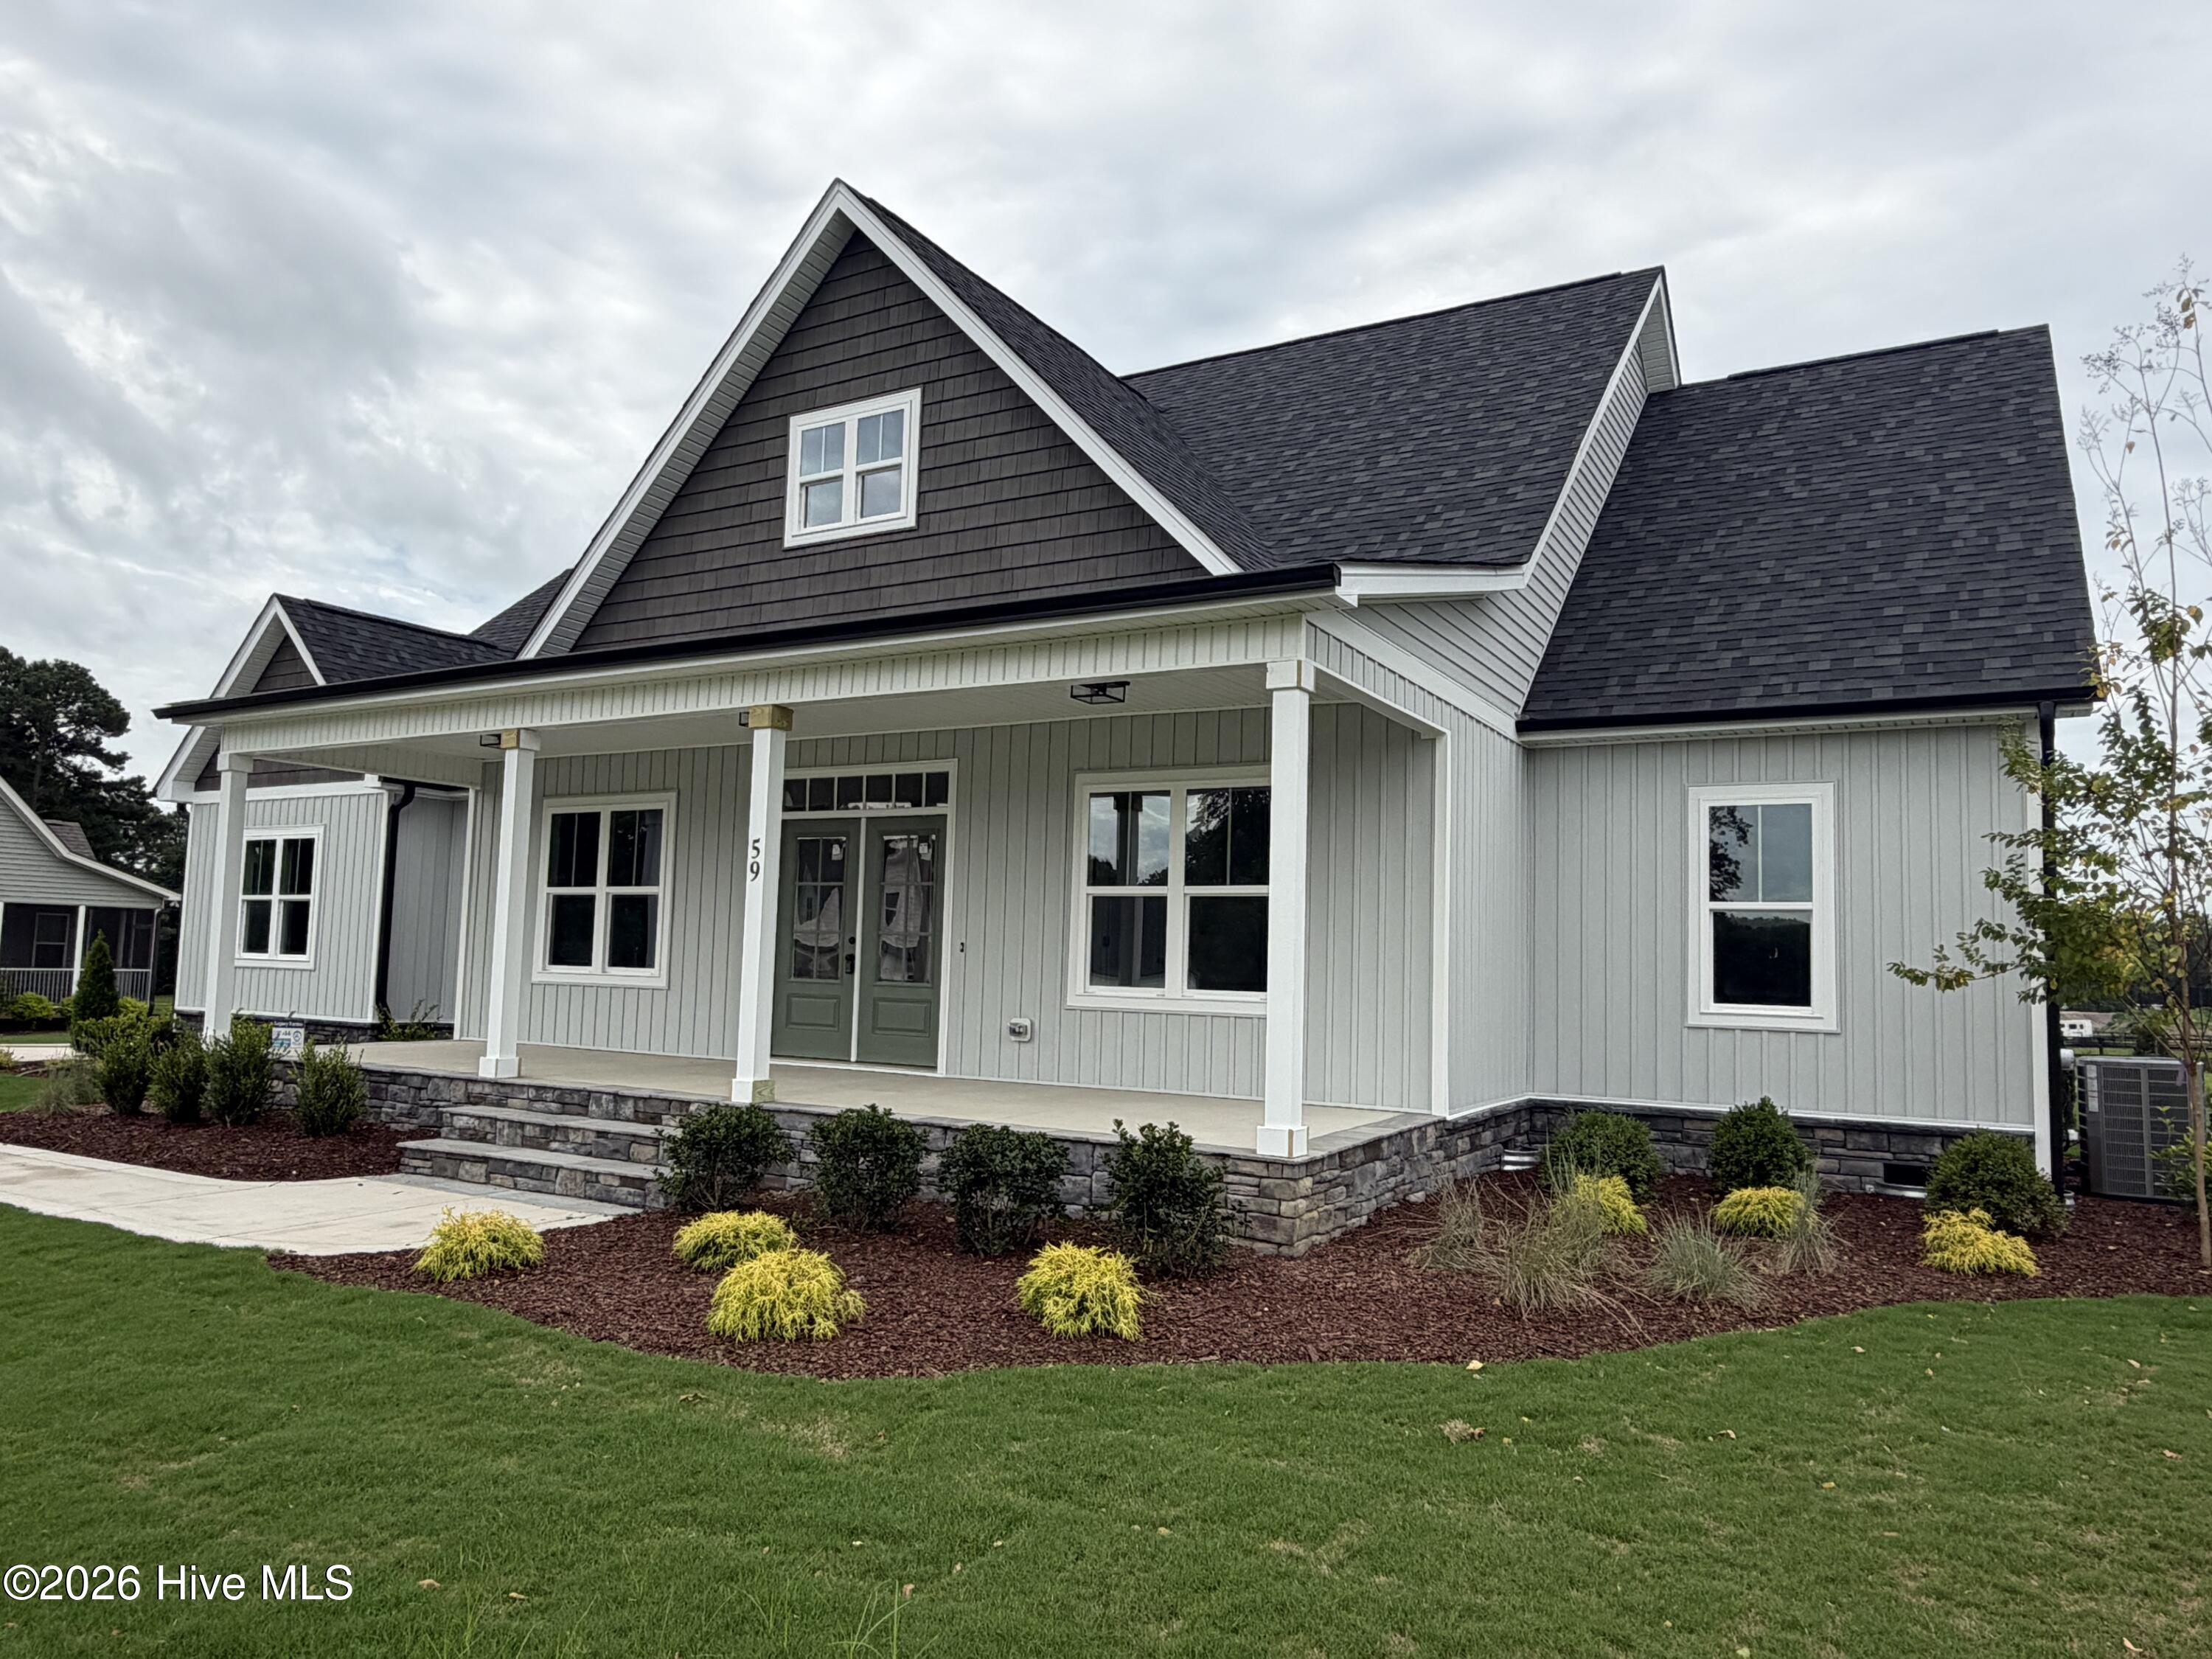

Description
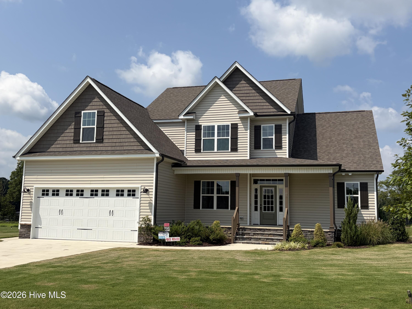
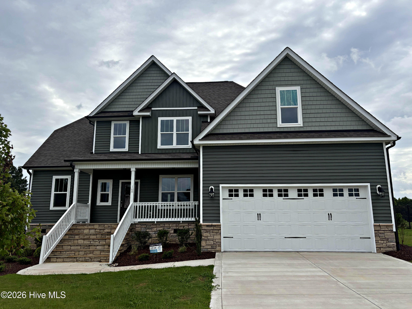
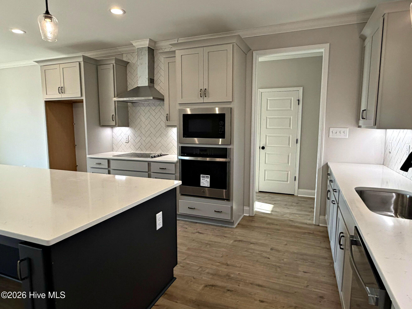
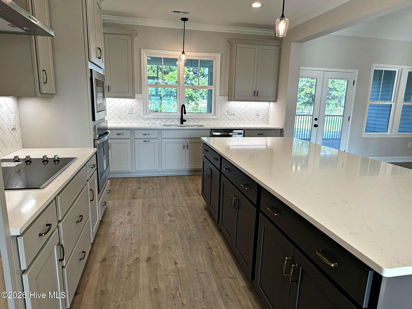
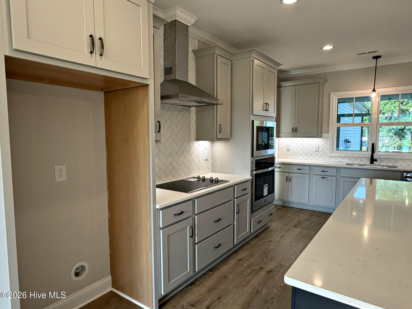
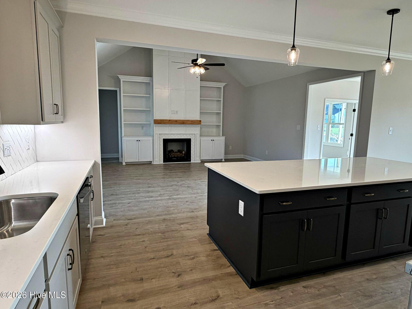
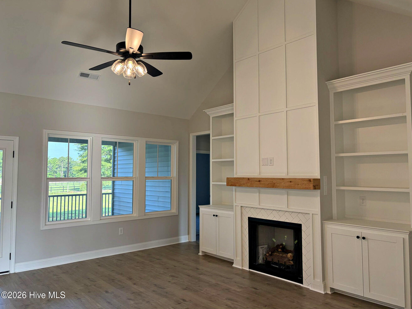
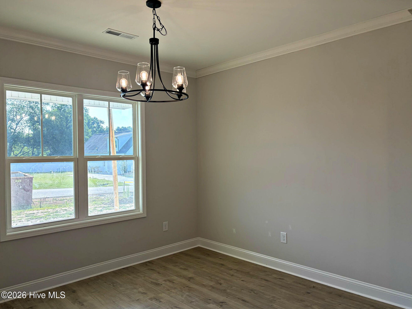
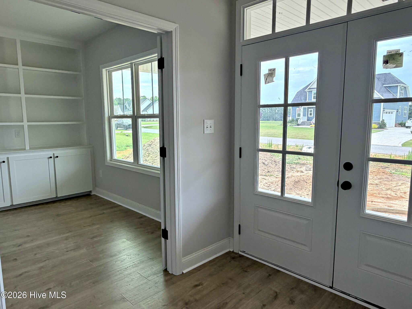
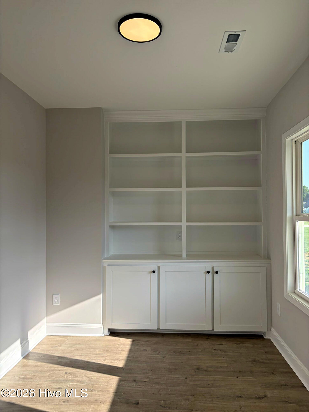
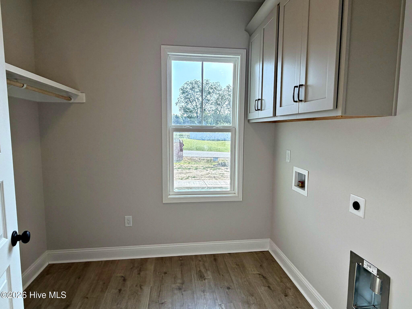
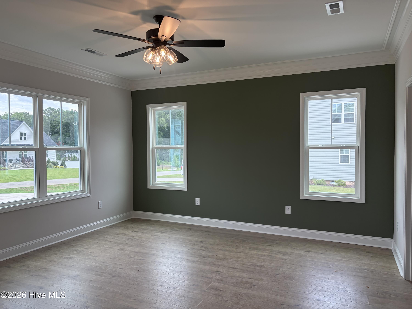
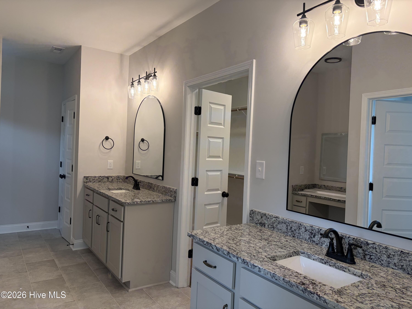
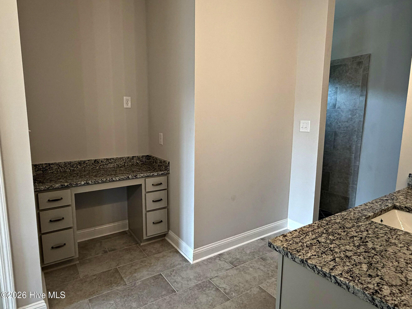
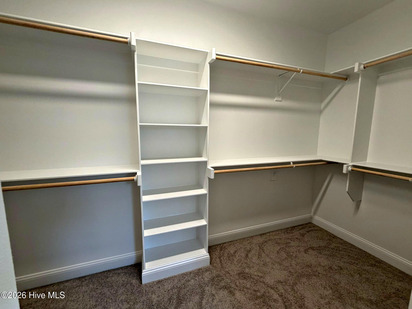
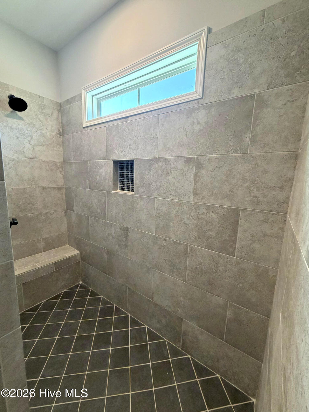
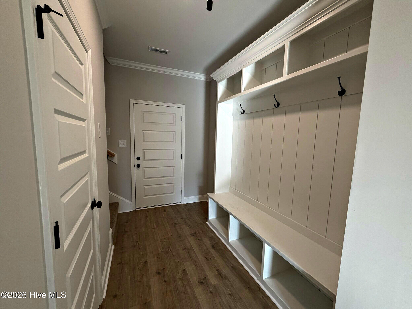
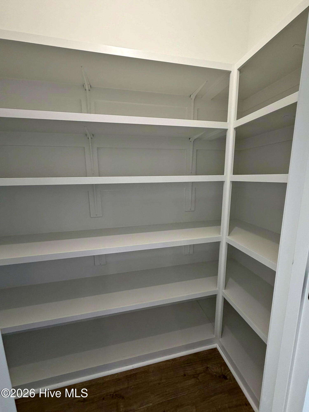
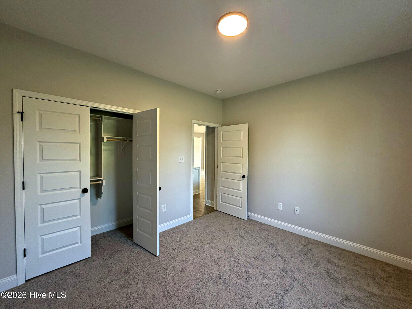
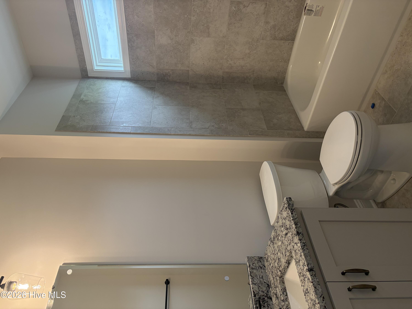
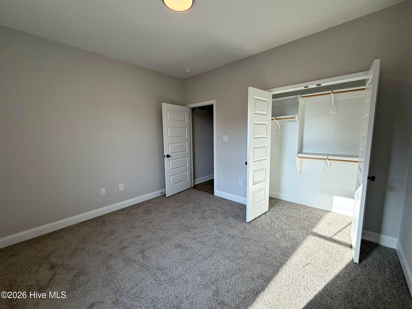
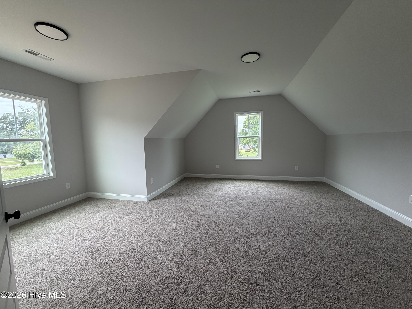
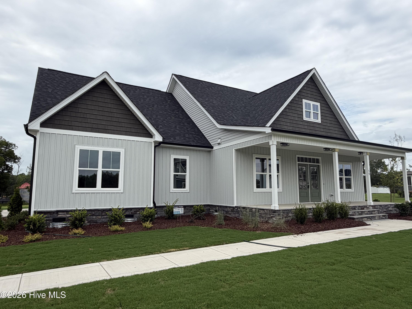
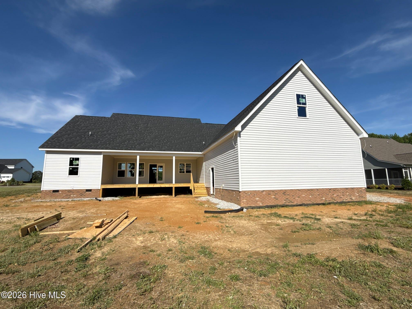
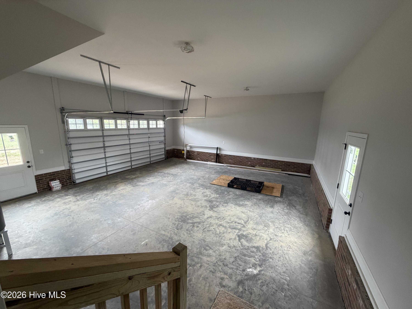
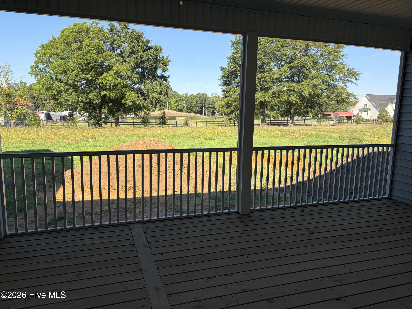
The Stickl ranch plan offers three bedrooms, office and 2.5 baths on the main level with an open-concept layout and desirable split-bedroom design. The gourmet kitchen features a spacious 9-foot island, large walk-in pantry, stainless steel appliances, tilebacksplash, and under-cabinet lighting. The family room showcases vaulted ceilings, built-in bookshelves, and a gas log fireplace.Separate office off of foyer. Custom trim and closet systems are featured throughout the home. All bathrooms and the laundry roominclude tile flooring, while luxury vinyl plank flooring runs throughout the main living areas and master bedroom. Master bathroom has his/hers sinks, a large walk in shower, well appointed closet and a makeup vanity. The second level includes a large bonus room. Enjoy outdoor living on the oversized covered front porch and screened rear porch. Situated on a flat, .92-acre lot with plenty of romping room. Sodded front and side yards and an extensive landscaping package complete this exceptional property.
Details
| MLS # | 100573568 |
|---|---|
| Listing Type | For Sale |
| Style | House |
| HOA Dues | $600 |
| Sub-Type | New Construction |
| Status | Active |
| Year | 2026 |
| Days On Site | 102 |
| Listing Provided By | O'Meara Realty Group | Darlene Zeitler |
Features
| Bed(s) | 3 |
|---|---|
| Bath(s) | 3 Total |
| SQ Feet | 2,627 |
| Garage | 2 |
| Story(s) | 1 |
| Zoning | RAG |
| Acreage | 0.92 |
| Property View | See Remarks |
Interior
| Interior Features | Master Downstairs, Walk-in Closet(s), High Ceilings, Entrance Foyer, Mud Room, Kitchen Island, Ceiling Fan(s), Pantry, Walk-in Shower, Eat-in Kitchen, Walk-In Closet(s) |
|---|---|
| Heating Yes / No | Yes |
| Cooling Yes / No | Yes |
| Cooling | Central Air, Zoned, Ceiling Fan(s) |
| Fireplaces Total | 1 |
| Fireplace Yes / No | Yes |
| Laundry Features | Dryer Hookup, Washer Hookup, Laundry Room |
| Rooms Total | 8 |
Exterior
| Exterior Features | Cluster Mailboxes |
|---|---|
| Roof | Architectural Shingle |
| Foundation Details | Brick/Mortar, Block, Crawl Space |
| Lot Features | Level, Cleared, Landscaped, Rectangular Lot |
| View | See Remarks |
| Construction Materials | Brick, Vinyl Siding, Wood Frame |
| Security Features | Smoke Detector(s) |
Parking
| Attached Garage Yes / No | Yes |
|---|---|
| Garage Yes / No | Yes |
| Parking Features | Garage Faces Side, Concrete, Garage Door Opener, Paved, Garage |
Utilities
| Utilities | Water Connected, Cable High Speed |
|---|
Taxes
| Tax Assessed Value | 65000 |
|---|---|
| Tax Book Number | 100 |
| Tax Legal Description | LOT 14 LEGACY FARMS 100/267 |
| Tax Year | 2025 |
Area Information
| State | NC |
|---|---|
| County | Johnston |
| City | Middlesex |
| Zip Code | 27557 |
| Elementary School | Thanksgiving |
| High School | Corinth Holders |
| Listing VS Median (in 27557) | |
Price: $539,900 low | high Med: $349,900 sqft: 2,627 low | high Med: 1,732 $ / sqft: $206 low | high Med: $206 On site: 102 low | high Med: 66.5 | |
Market Activity 27557
Request a showing
Request a showing
Contact
Learn More About This Property

| Open House |
|---|
| In-Person 08/23 1:00 PM - 3:00 PM |
| State | NC |
|---|---|
| County | Johnston |
| City | Middlesex |
| Zip Code | 27557 |
| Elementary School | Thanksgiving |
| High School | Corinth Holders |
| Listing VS Median (in 27557) | |
Price: $539,900 low | high Med: $349,900 sqft: 2,627 low | high Med: 1,732 $ / sqft: $206 low | high Med: $206 On site: 102 low | high Med: 66.5 | |