5855 Harvest Ridge Road,Battleboro, NC 27809
Battleboro, NC 27809

Description
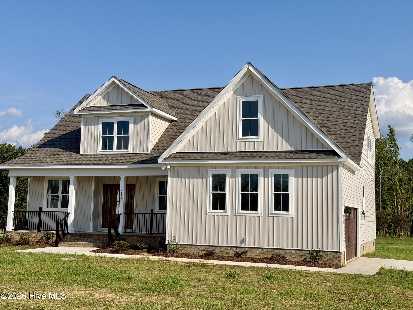
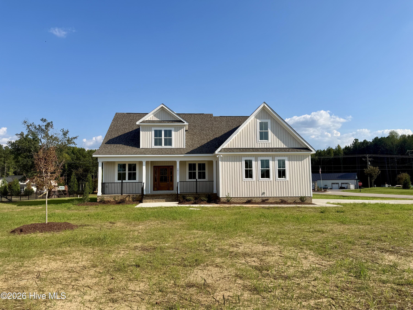
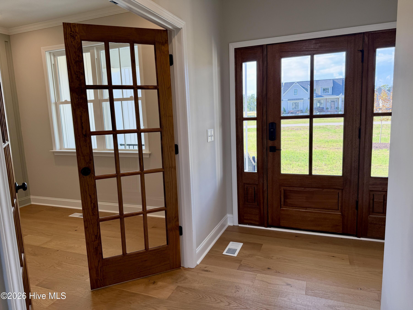
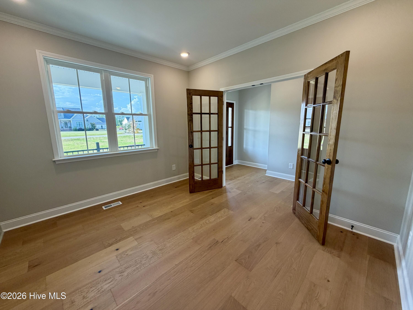
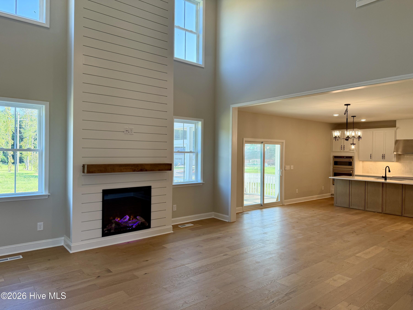
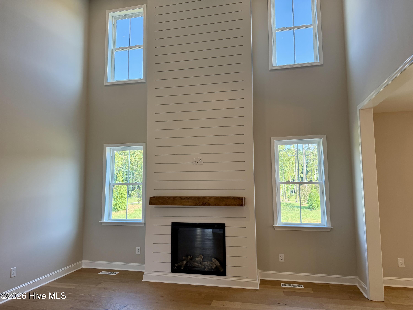
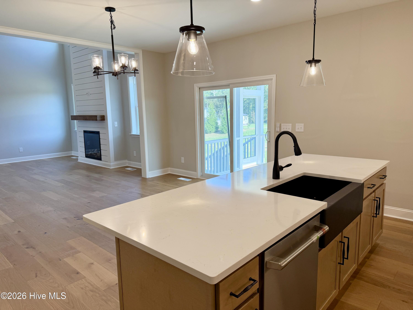
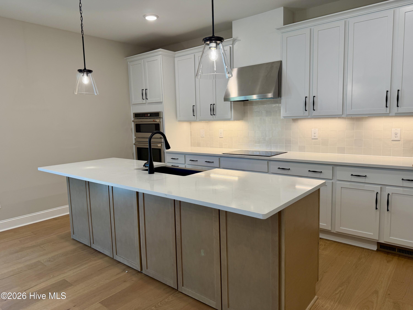
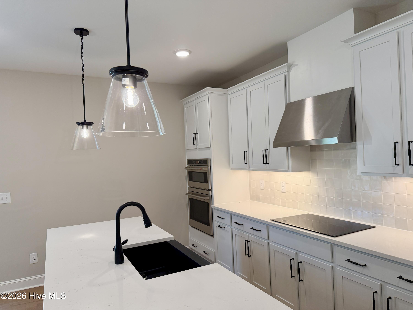
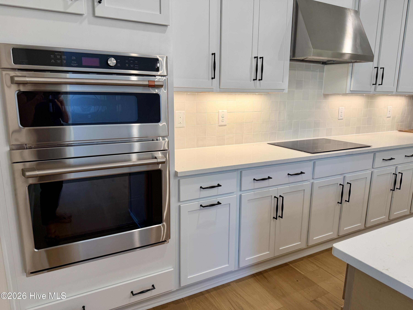
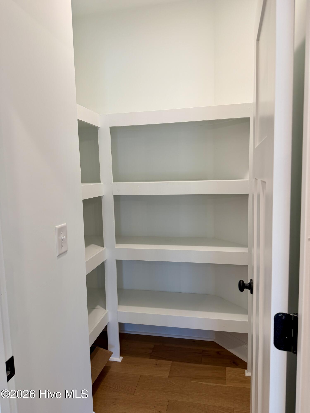
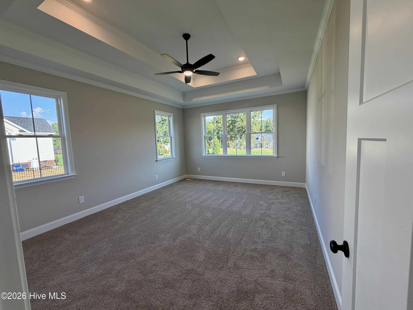
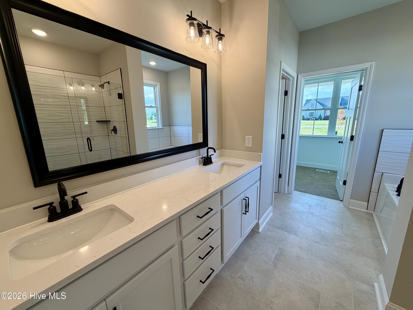
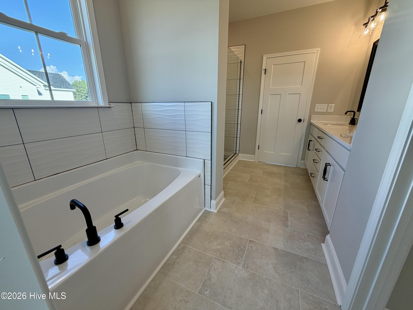
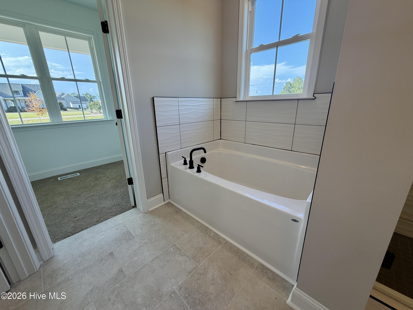
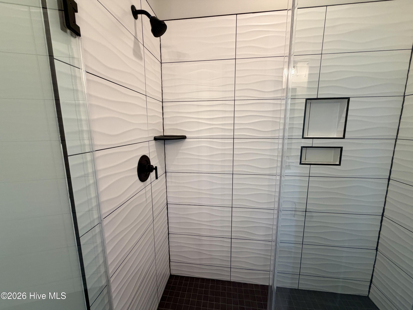
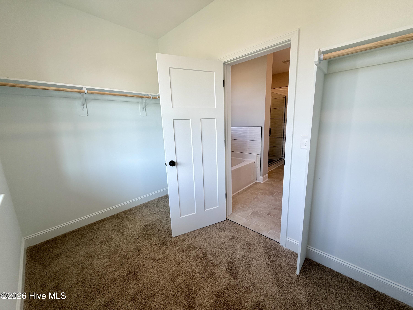
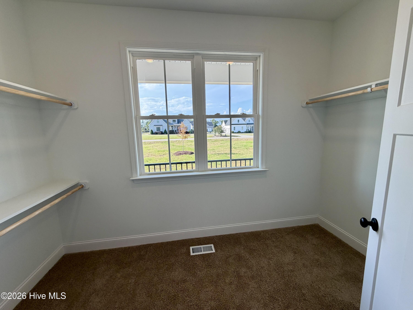
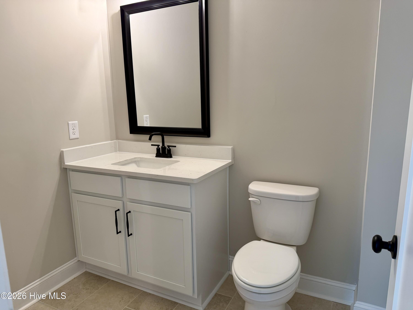
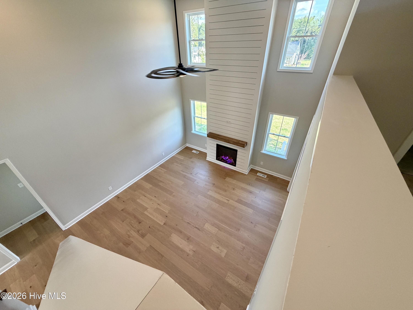
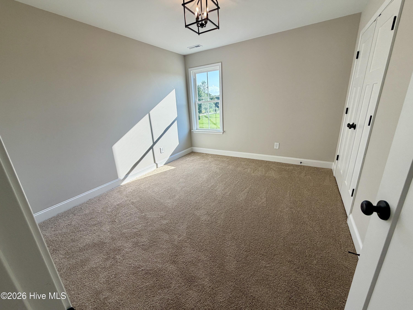
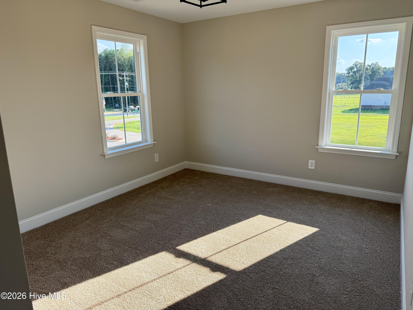
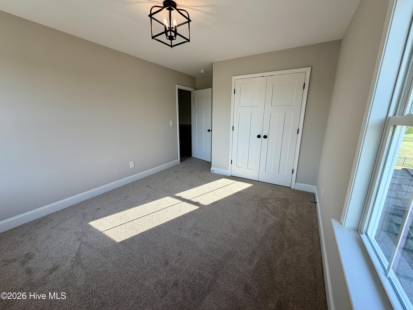
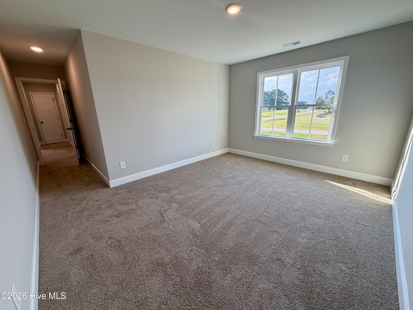
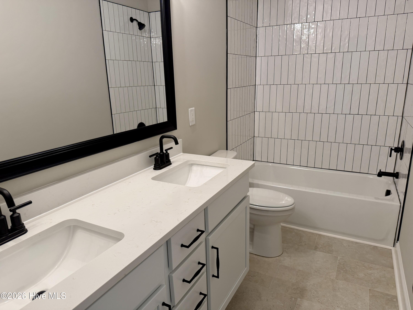
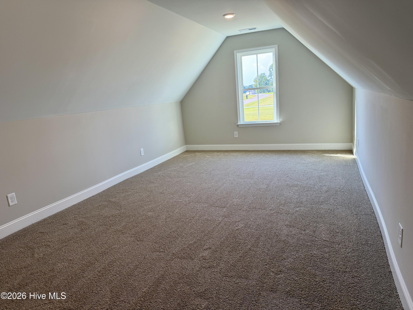
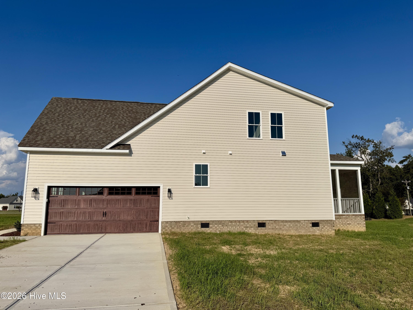
Welcome to The Wilson, the newest Fortner Homes construction at The Farm at Red Oak, presents Modern Farm House Elegance. The Farm is situated in the picturesque Nash County, bordering Wake, Franklin, and Johnston Counties to the west, offering a desirable rural locale with convenient access to city amenities. This spacious modern farmhouse design features three bedrooms, two full bathrooms, a half bathroom, an office, and a bonus room. The lower level includes an entry foyer and a dramatic two-story living room with an electric fireplace, embodying an open-concept living space. The kitchen features numerous upgrades, including Cafe Appliances, a substantial island, a vent hood, a built-in oven, a microwave, and a walk-in pantry complemented by beautiful cabinetry. The residence is distinguished by gorgeous wood flooring throughout, creating a warm and inviting atmosphere. Bathrooms are finished with beautifully tiled surfaces and high-end fixtures. The primary bathroom features dual vanities and a tiled walk-in shower with a separate soaking tub. Abundant natural throughout with large windows, enhanced by upgraded lighting, premium finishes, and high ceilings. A screened porch overlooks the generous backyard.
Details
| MLS # | 100605684 |
|---|---|
| Listing Type | For Sale |
| Style | House |
| HOA Dues | $450 |
| Sub-Type | New Construction |
| Status | Active |
| Year | 2026 |
| Days On Site | 18 |
| Listing Provided By | Coldwell Banker Allied Real Es | Tara Fuller Thomas |
Features
| Bed(s) | 3 |
|---|---|
| Bath(s) | 3 Total |
| SQ Feet | 2,664 |
| Garage | 2 |
| Story(s) | 2 |
| Zoning | Res |
| Acreage | 0.74 |
| Property View | None |
Interior
| Interior Features | Master Downstairs, Walk-in Closet(s), Tray Ceiling(s), High Ceilings, Entrance Foyer, Solid Surface, Kitchen Island, Ceiling Fan(s), Walk-in Shower, Walk-In Closet(s) |
|---|---|
| Heating Yes / No | Yes |
| Cooling Yes / No | Yes |
| Cooling | Central Air, Ceiling Fan(s) |
| Fireplace Yes / No | Yes |
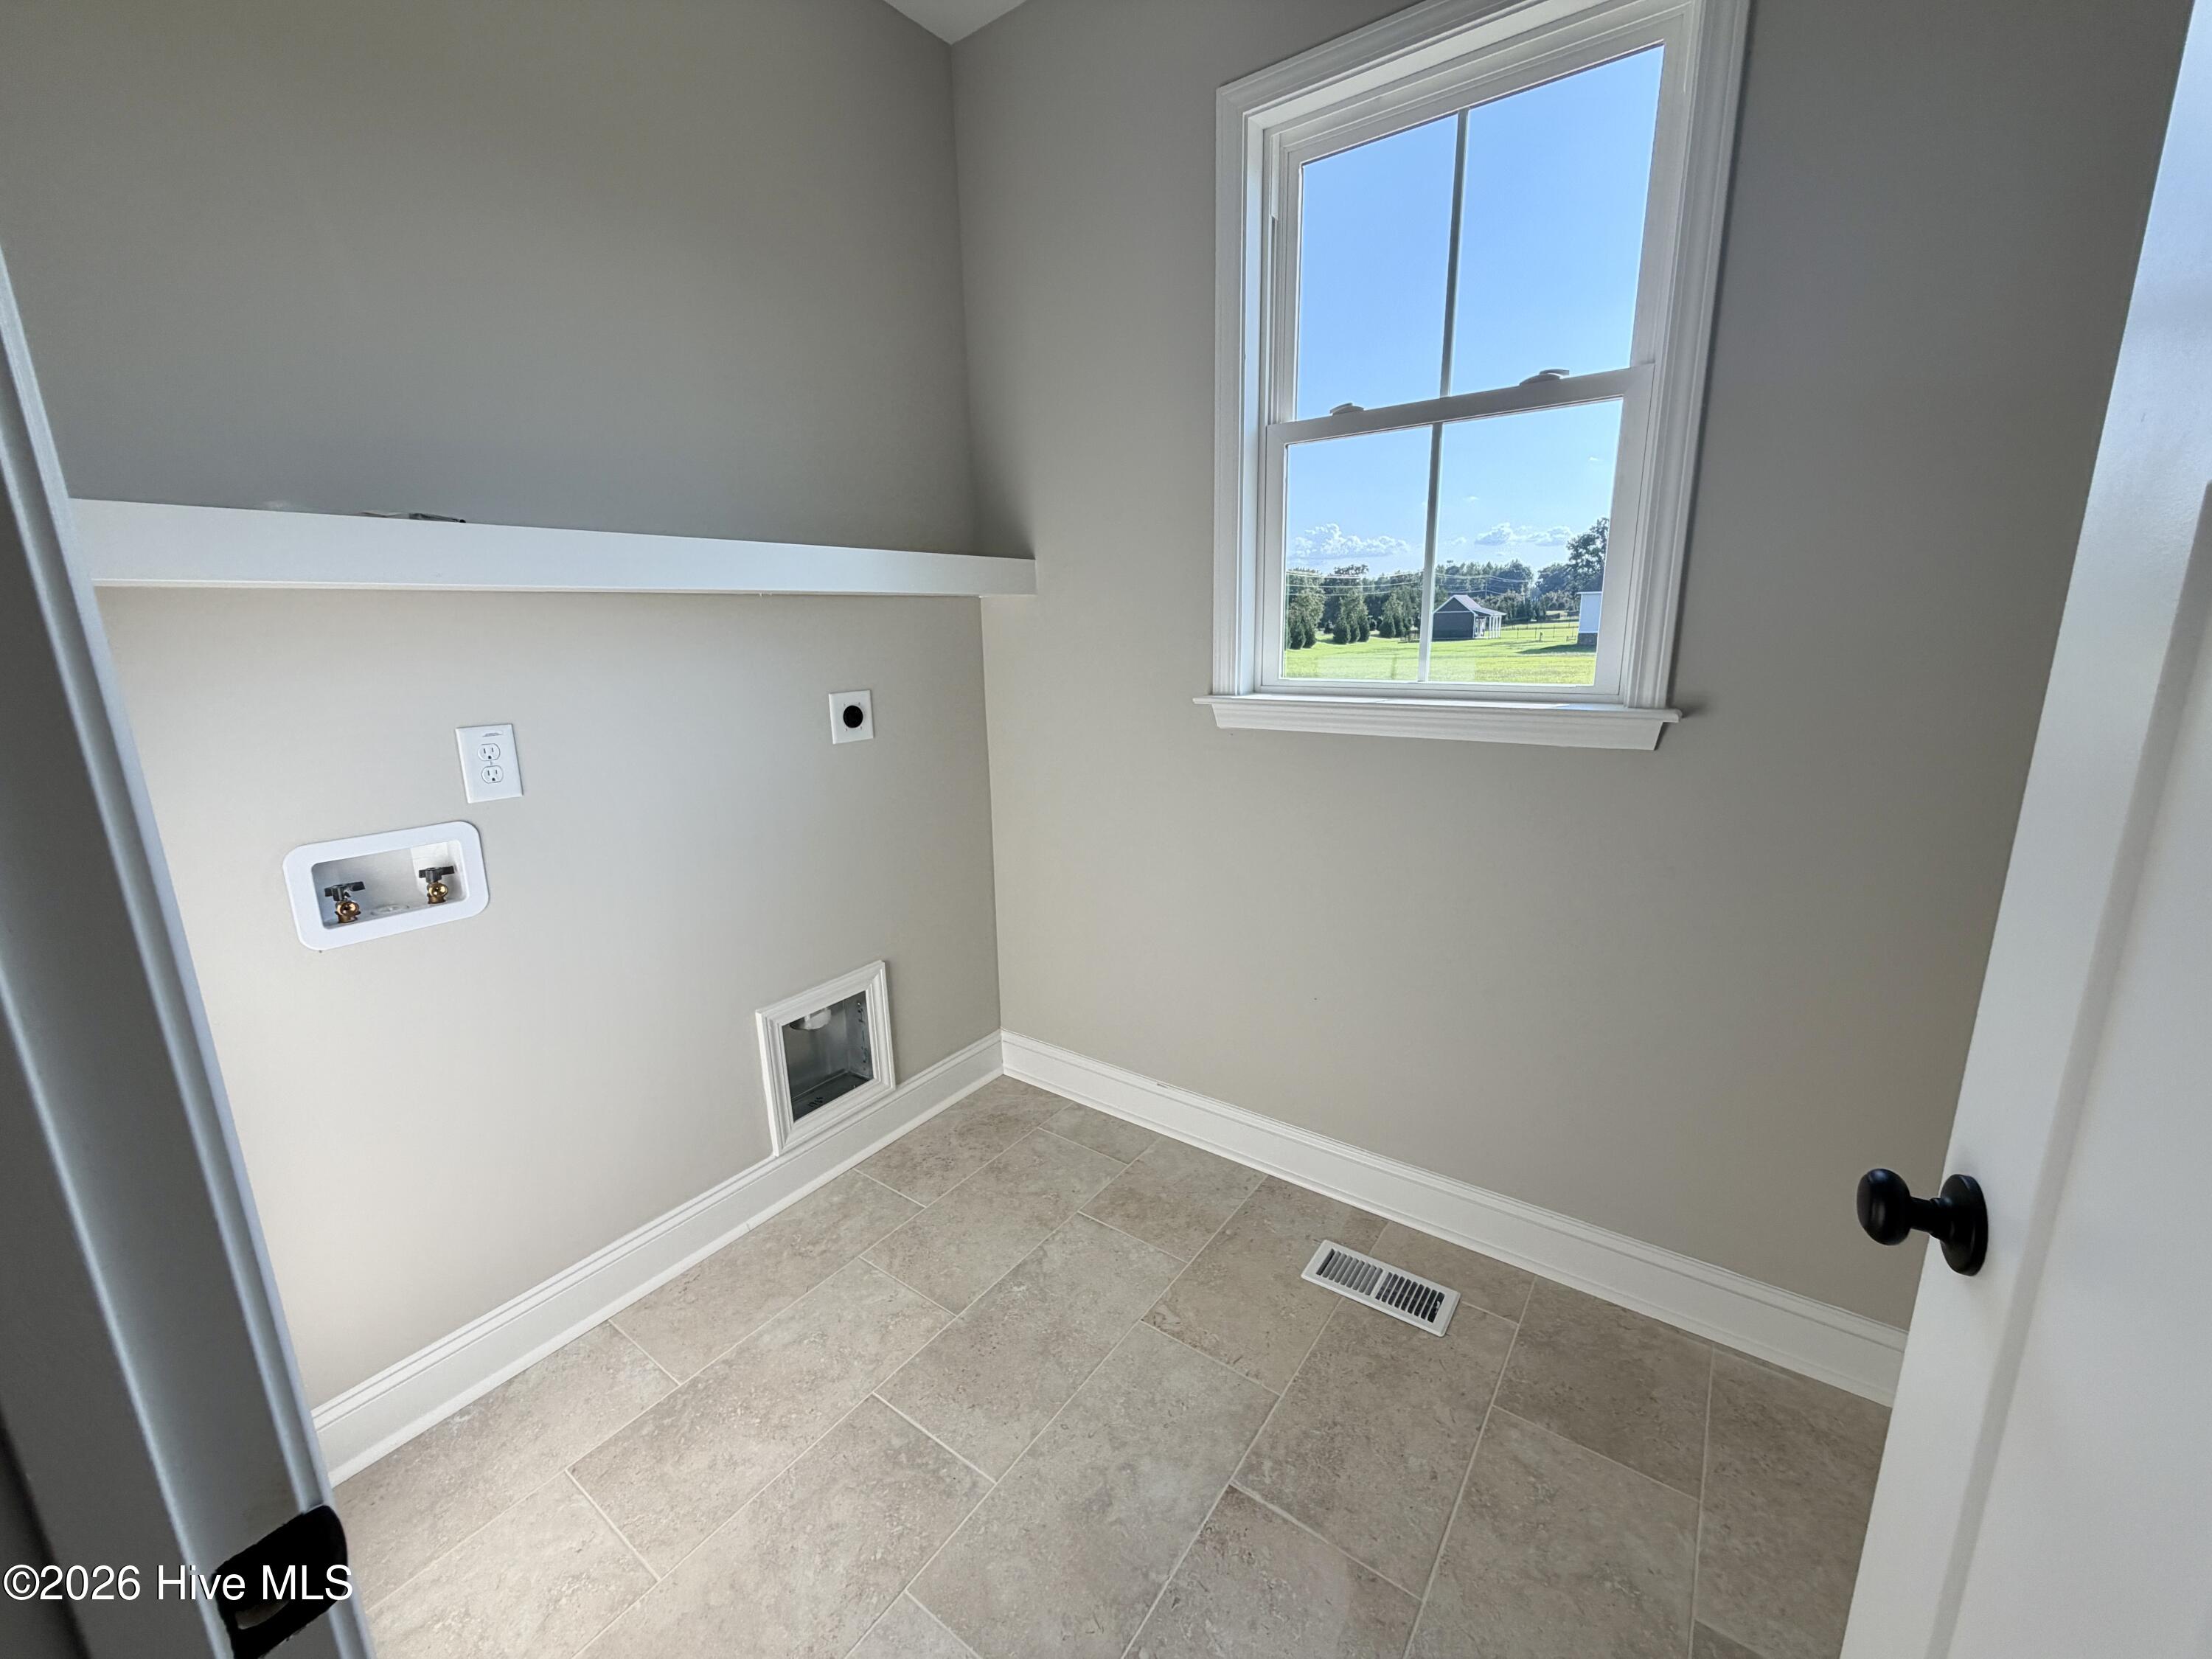
| Laundry Features | Dryer Hookup, Washer Hookup, Laundry Room |
| Furnished | Unfurnished |
| Rooms Total | 7 |
Exterior
| Roof | Architectural Shingle |
|---|---|
| Foundation Details | Crawl Space |
| Lot Features | Corner Lot, Cleared |
| View | None |
| Construction Materials | Vinyl Siding, Wood Frame |
| Security Features | Smoke Detector(s) |
Parking
| Attached Garage Yes / No | Yes |
|---|---|
| Garage Yes / No | Yes |
| Parking Features | Concrete, Garage |
Utilities
| Utilities | Cable Available, Water Connected |
|---|
Taxes
| Tax Book Number | 42 |
|---|---|
| Tax Legal Description | K4 17, 0.74 Ac, Lt 1, The Farm At Red Oak, P1 Ac, Lt 1, The Farm At Red Oak, P1 |
| Tax Year | 2026 |
Area Information
| State | NC |
|---|---|
| County | Nash |
| City | Battleboro |
| Zip Code | 27809 |
| Community Name | The Farm at Red Oak |
| Elementary School | Red Oak |
| High School | Northern Nash |
| Listing VS Median (in The Farm at Red Oak) | |
Price: $499,900 low | high Med: $489,900 sqft: 2,664 low | high Med: 2,160 $ / sqft: $188 low | high Med: $227 On site: 18 low | high Med: 596 | |
Market Activity 27809
Request a showing
Request a showing
Contact
Learn More About This Property

| State | NC |
|---|---|
| County | Nash |
| City | Battleboro |
| Zip Code | 27809 |
| Community Name | The Farm at Red Oak |
| Elementary School | Red Oak |
| High School | Northern Nash |
| Listing VS Median (in The Farm at Red Oak) | |
Price: $499,900 low | high Med: $489,900 sqft: 2,664 low | high Med: 2,160 $ / sqft: $188 low | high Med: $227 On site: 18 low | high Med: 596 | |

