In-Person: 08/29 12:00 PM - 2:00 PM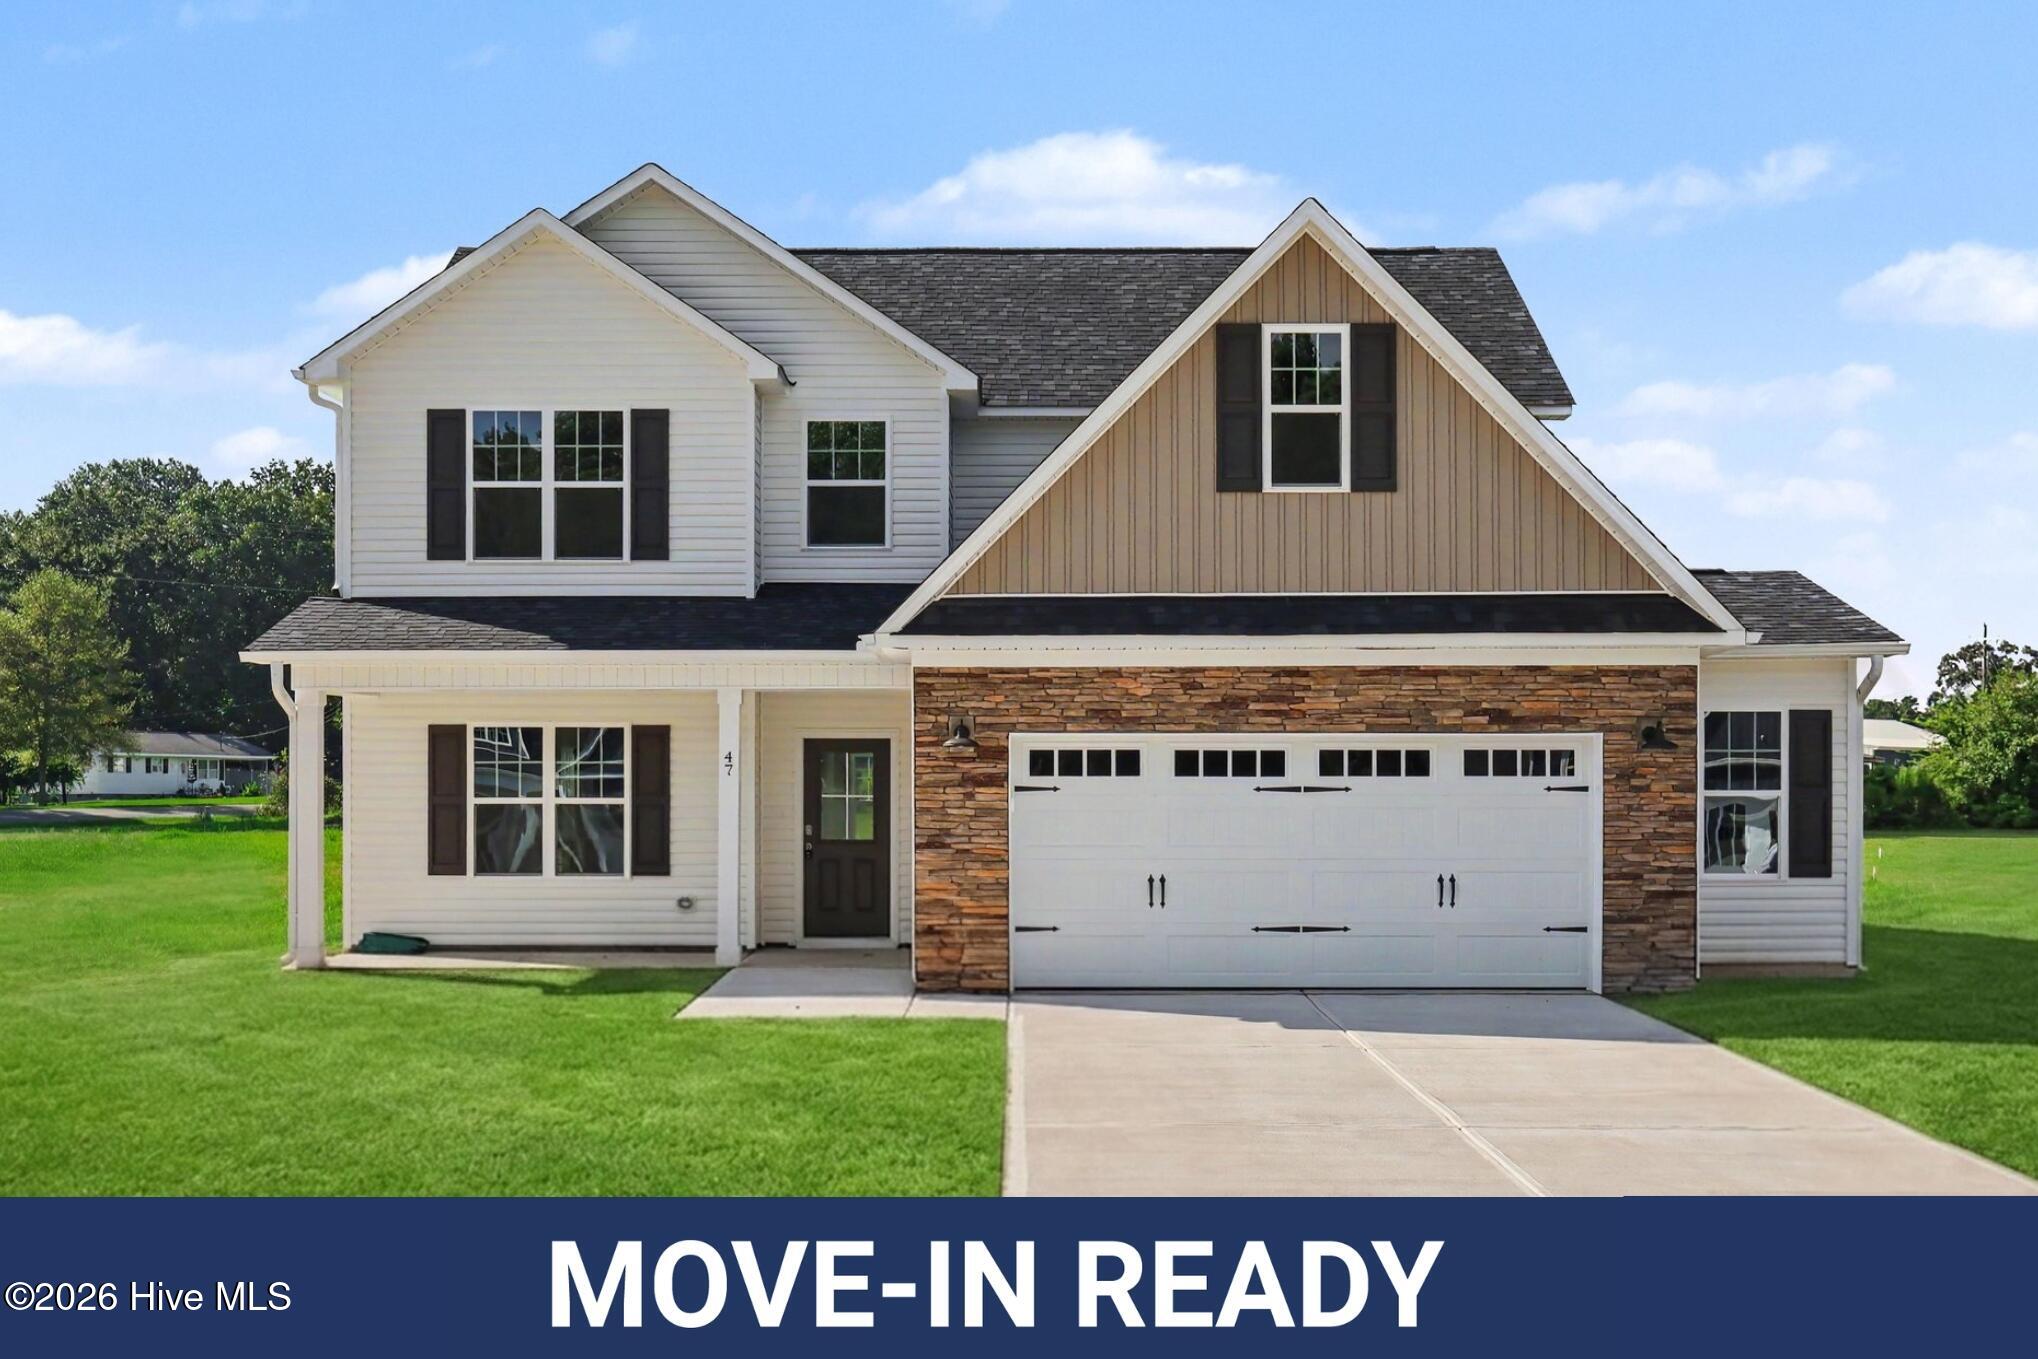
47 Yardley Drive,Smithfield, NC 27577
Smithfield, NC 27577

Description
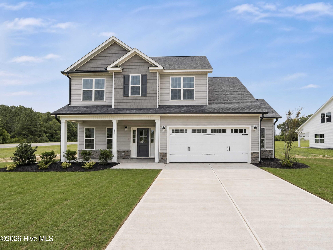
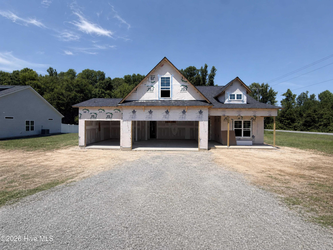
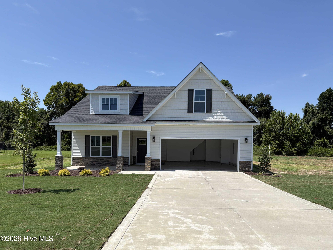
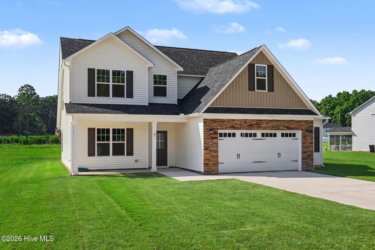
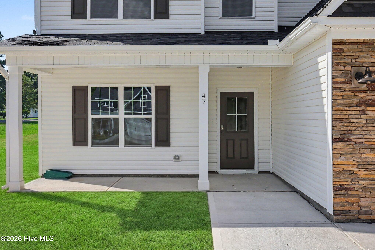
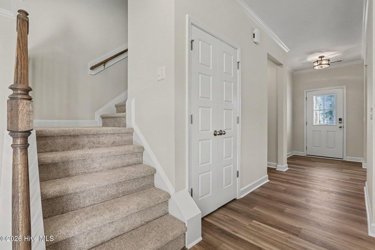
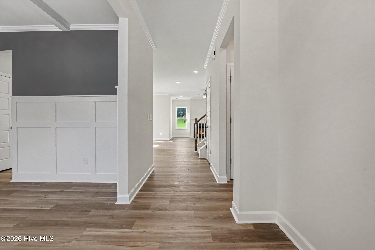
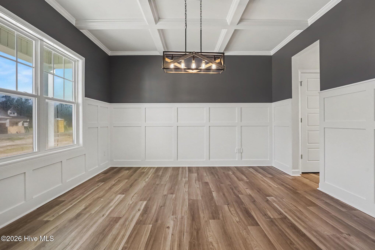
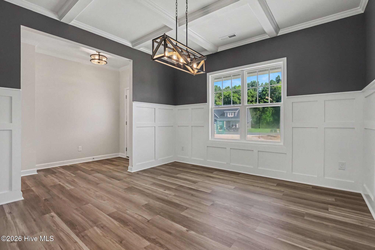
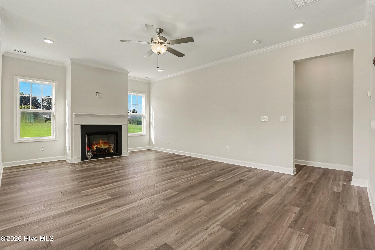
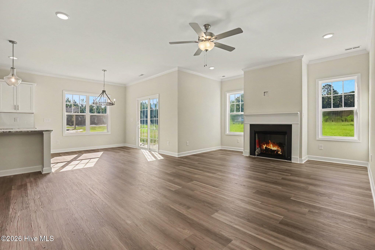
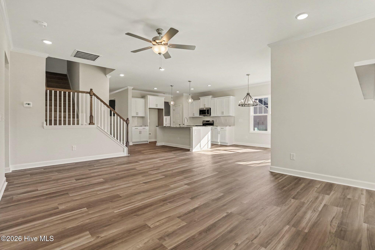
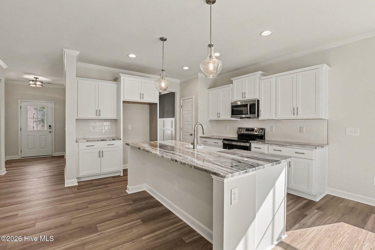
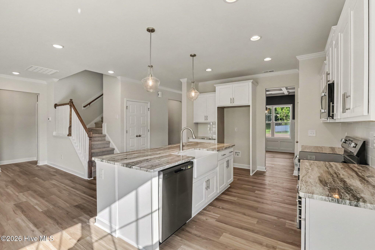
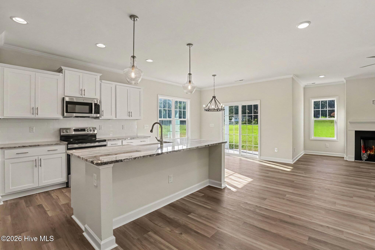

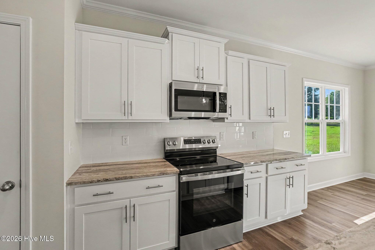
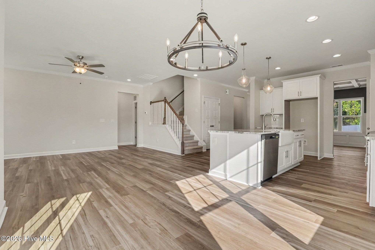
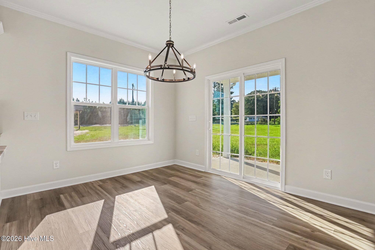
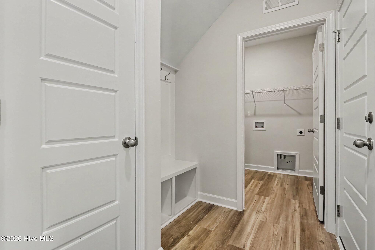
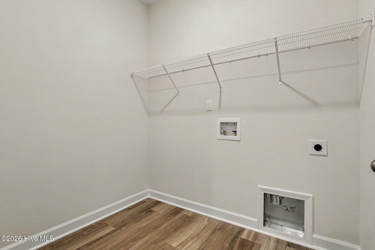
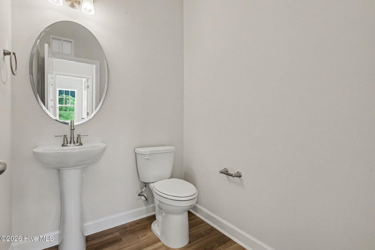
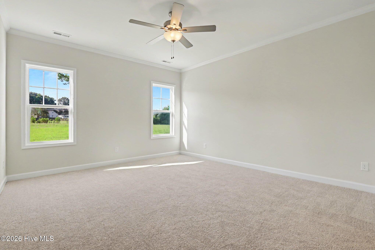
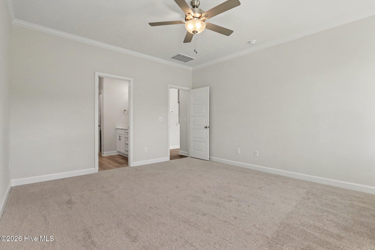
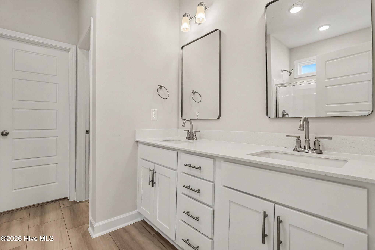
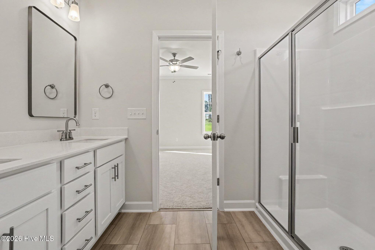
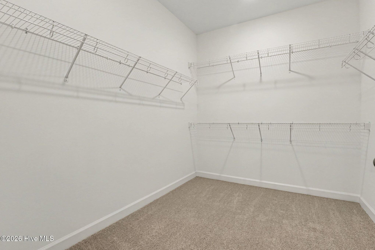
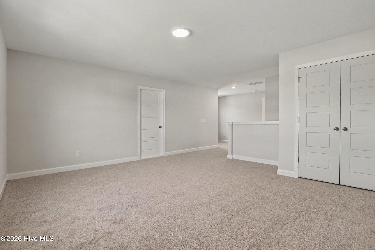
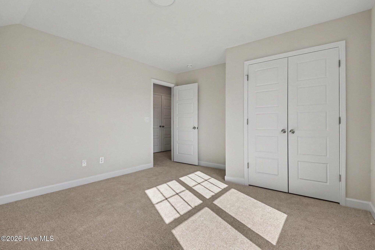
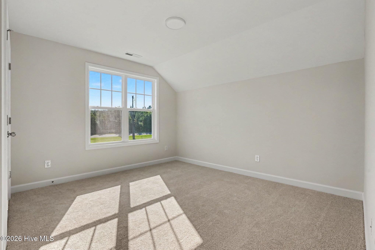
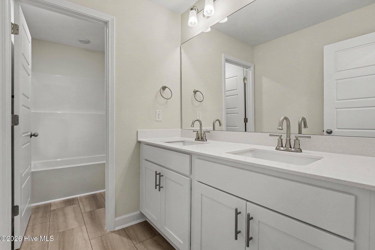
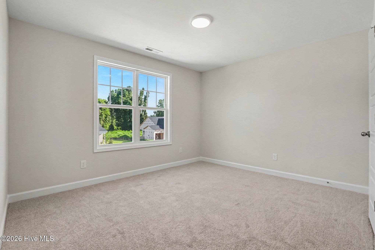
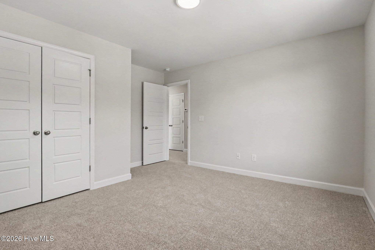
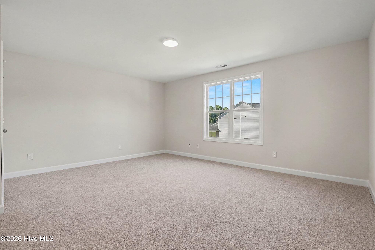
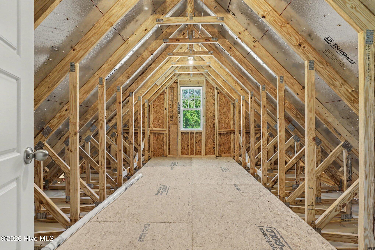
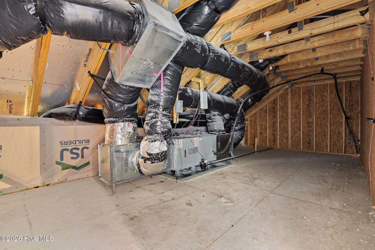
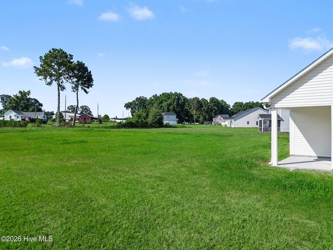
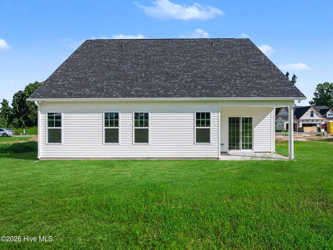
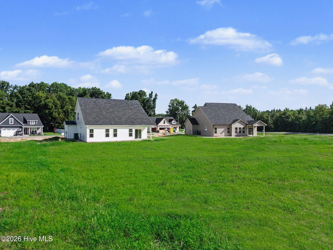
Up to 15K Seller Concession to Use-As-You-Choose + Free Fridge & Blinds when Buyer uses the builder-owned lender. Discover the Clark Floor Plan, a beautiful 2-story home featuring 3 bedrooms and 2.5 baths, with rec room, crafted by JSJ Builders in the vibrant Lucas Park Subdivision. Nestled in the sought-after Brogden Community within the Princeton School District, this location is just minutes from I-95 and the upcoming I-42 (Highway 70), ensuring easy access from Raleigh to the Coast and convenient travel in both directions. Nearby, the master-planned community of Eastfield Crossing provides even more amenities and conveniences. The main level welcomes you through the foyer into an open living and kitchen space equipped with granite countertops, island, pantry, breakfast nook and a spacious living room featuring a cozy gas fireplace. Separate dining room w/ coffered ceiling, wainscotting accent and room for entertaining. For added convenience and privacy you'll find a generous owner's suite complete with an ensuite bathroom. Laundry room and mud room complete the first floor. Upstairs are 2 addtl bedrooms with full bath and finished rec room with closet to allow for 4th bedroom if needed. Plenty of unfinished storage space on 2nd floor for added convenience. Make Lucas Park your 'home-sweet-home,' where rural charm meets urban convenience!
Details
| MLS # | 100577515 |
|---|---|
| Listing Type | For Sale |
| Style | House |
| HOA Dues | $360 |
| Sub-Type | New Construction |
| Status | Active |
| Year | 2026 |
| Days On Site | 86 |
| Listing Provided By | EXP Realty LLC - C | Tammy Register |
Features
| Bed(s) | 3 |
|---|---|
| Bath(s) | 3 Total |
| SQ Feet | 2,451 |
| Garage | 2 |
| Story(s) | 2 |
| Zoning | RAG |
| Acreage | 0.69 |
| Property View | See Remarks |
Interior
| Interior Features | Walk-in Closet(s), Entrance Foyer, Kitchen Island, Ceiling Fan(s), Pantry, Walk-in Shower, Eat-in Kitchen, Gas Log, Walk-In Closet(s) |
|---|---|
| Heating Yes / No | Yes |
| Cooling | Heat Pump |
| Fireplace Features | Gas Log |
| Fireplaces Total | 1 |
| Fireplace Yes / No | Yes |
| Laundry Features | Dryer Hookup, Washer Hookup, Laundry Room |
| Rooms Total | 7 |
Exterior
| Roof | Shingle |
|---|---|
| Foundation Details | Slab |
| Lot Features | Open Lot |
| View | See Remarks |
| Construction Materials | Vinyl Siding, Wood Frame |
| Security Features | Smoke Detector(s) |
Parking
| Attached Garage Yes / No | Yes |
|---|---|
| Garage Yes / No | Yes |
| Parking Features | Garage Faces Front, Attached, Covered, Concrete, Garage |
Utilities
| Utilities | Water Connected |
|---|
Taxes
| Tax Book Number | 105 |
|---|---|
| Tax Legal Description | Lot 77 Lucas Park |
Area Information
| State | NC |
|---|---|
| County | Johnston |
| City | Smithfield |
| Zip Code | 27577 |
| Community Name | Lucas Park |
| Elementary School | Princeton |
| High School | Princeton |
| Listing VS Median (in Lucas Park) | |
Price: $394,900 low | high Med: $374,895 sqft: 2,451 low | high Med: 2,232 $ / sqft: $161 low | high Med: $168 On site: 86 low | high Med: 143 | |
Market Activity 27577
Request a showing
Request a showing
Contact
Learn More About This Property

| Open House |
|---|
| In-Person 08/29 12:00 PM - 2:00 PM |
| State | NC |
|---|---|
| County | Johnston |
| City | Smithfield |
| Zip Code | 27577 |
| Community Name | Lucas Park |
| Elementary School | Princeton |
| High School | Princeton |
| Listing VS Median (in Lucas Park) | |
Price: $394,900 low | high Med: $374,895 sqft: 2,451 low | high Med: 2,232 $ / sqft: $161 low | high Med: $168 On site: 86 low | high Med: 143 | |