Price Reduced Listing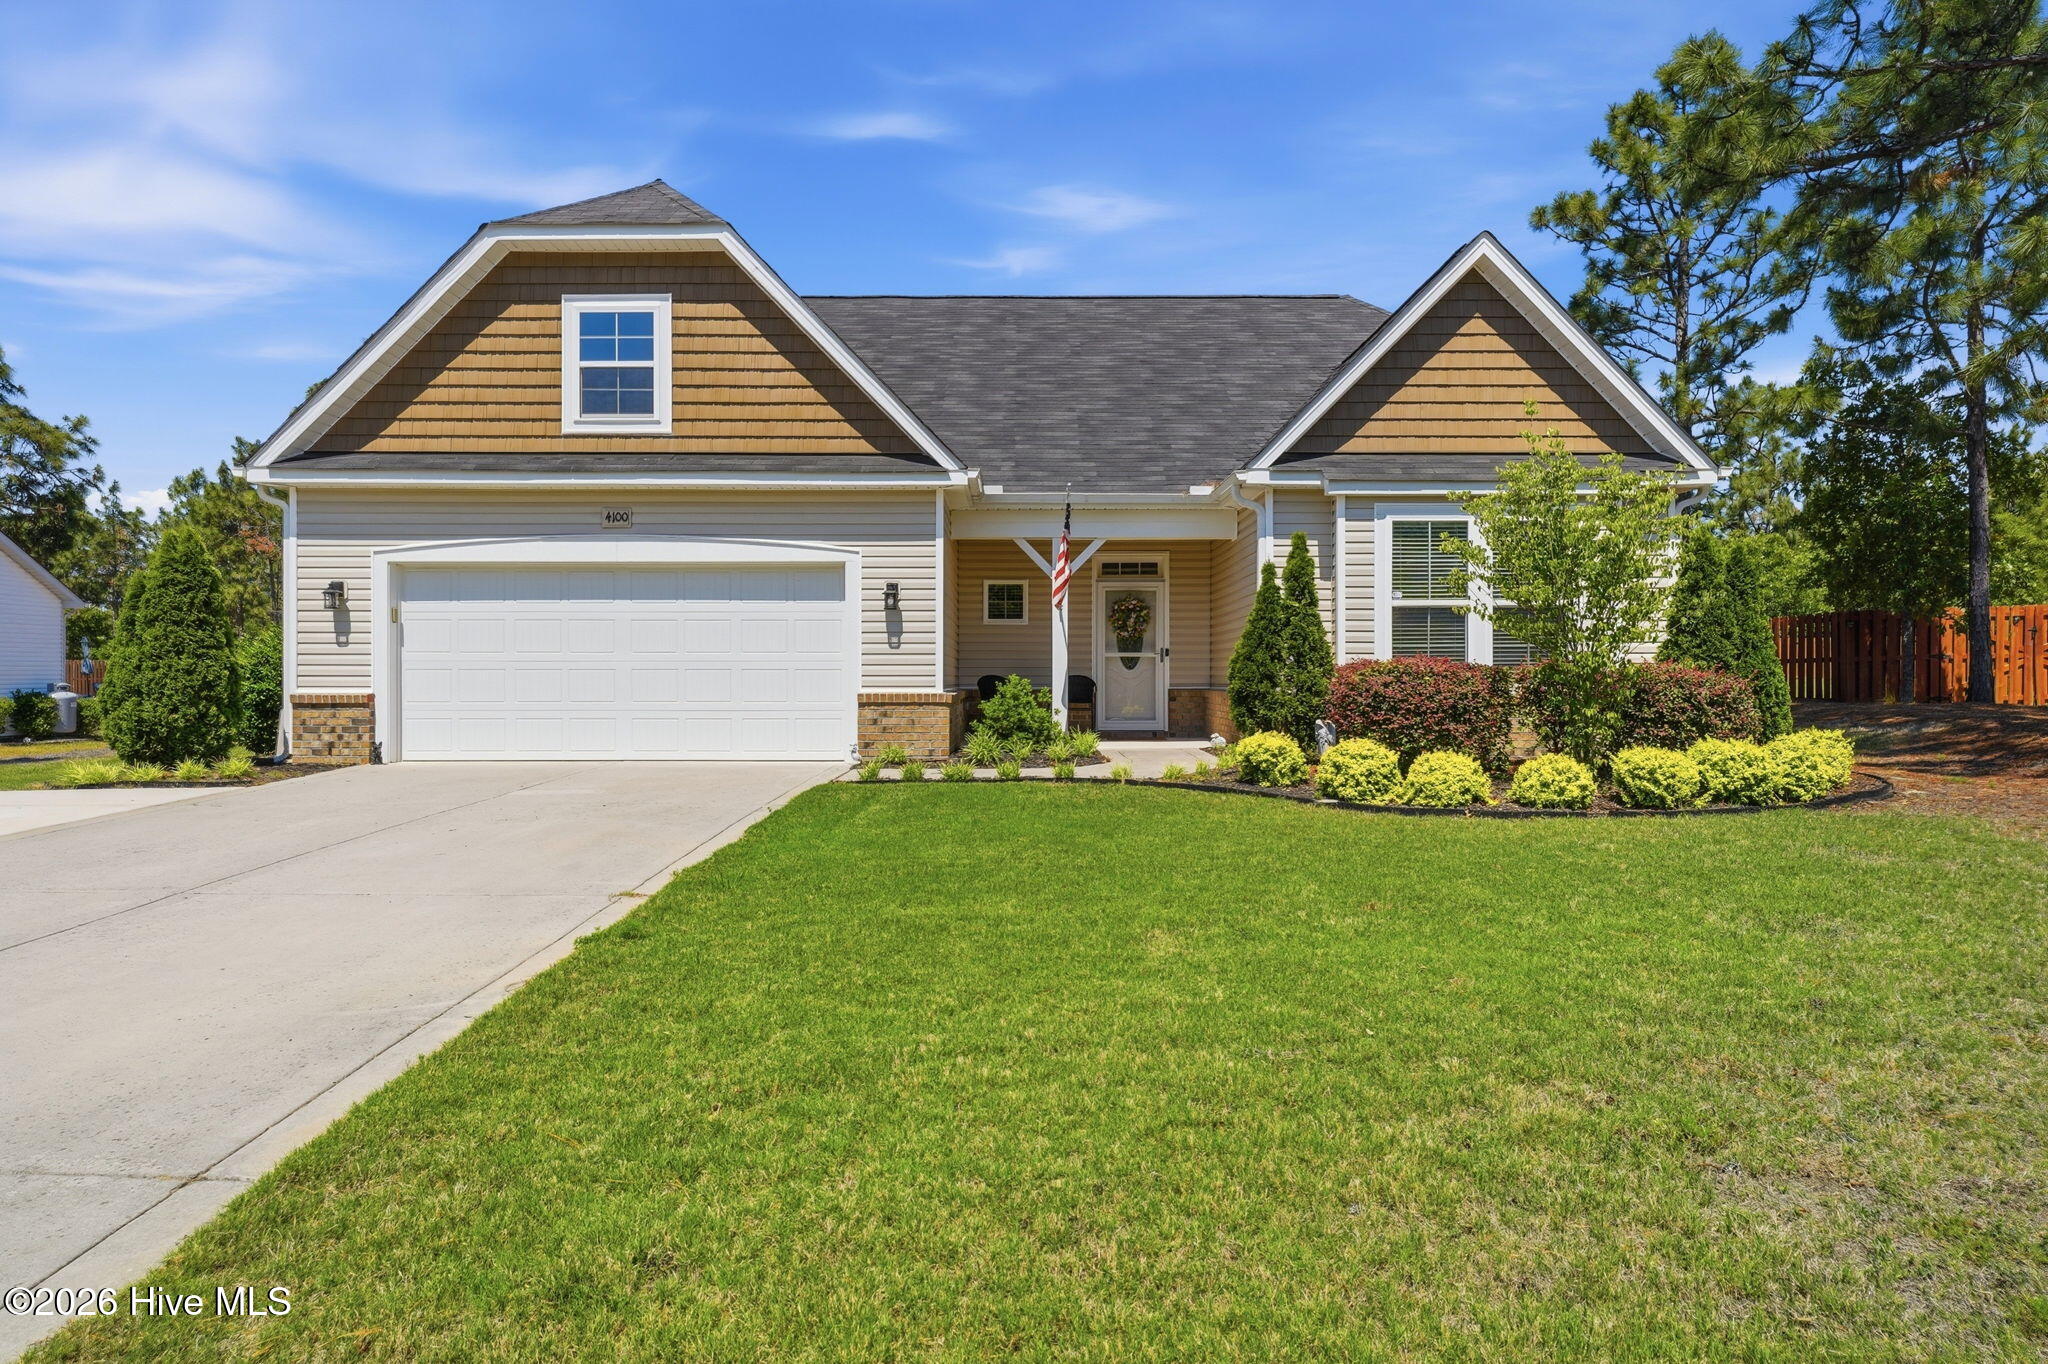

Description
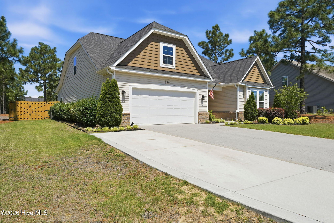
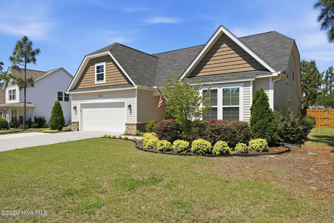
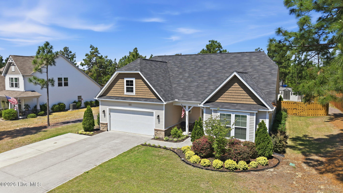
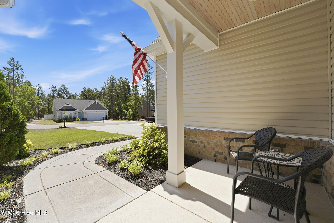
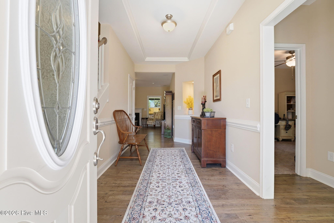
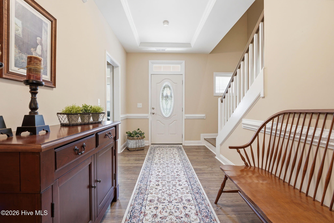
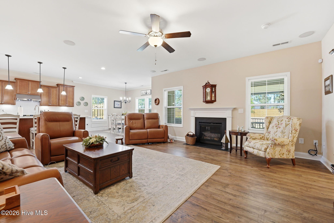
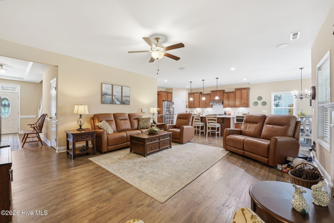
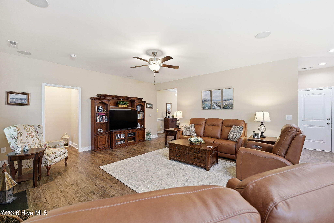
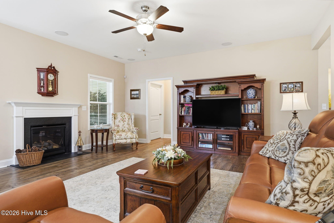
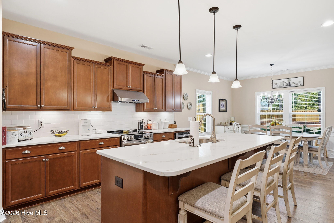
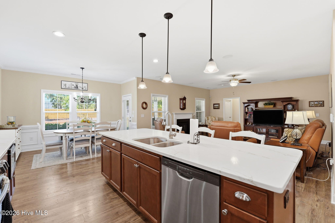
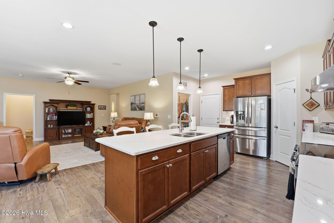
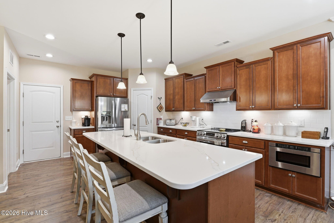
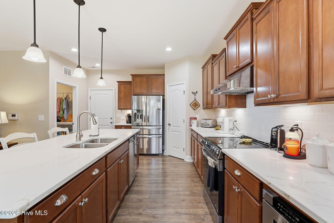
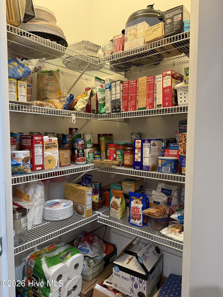
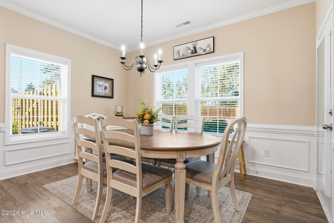
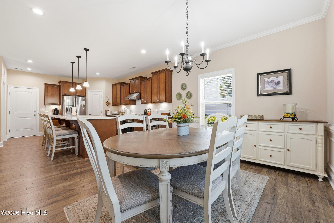
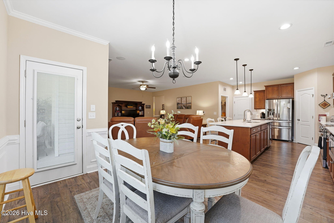
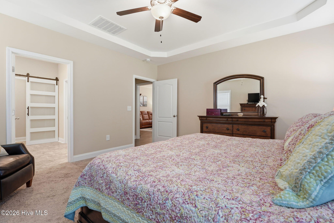
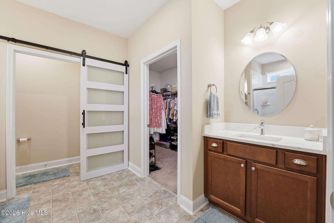
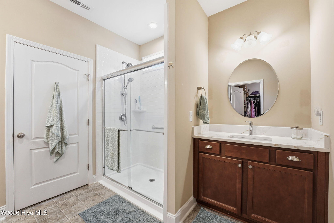
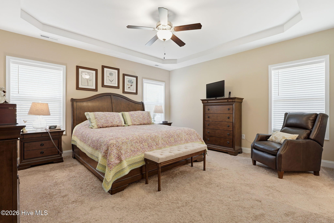
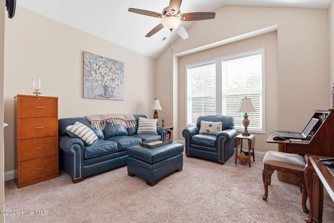
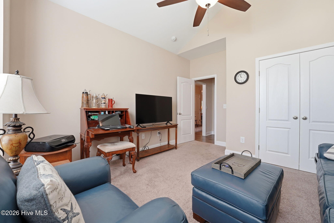
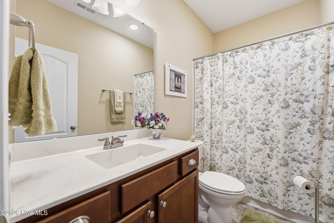
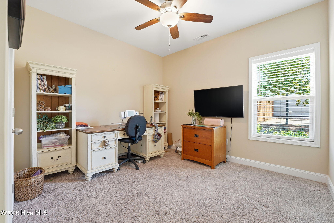
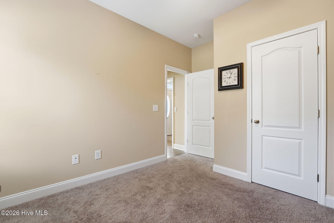
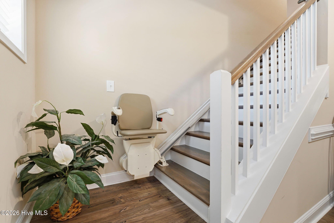
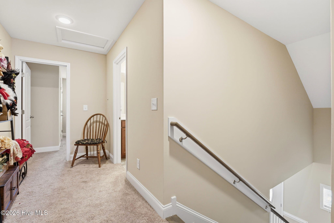
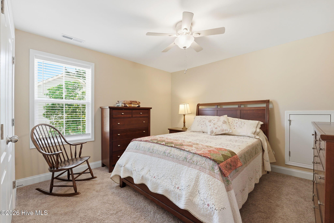
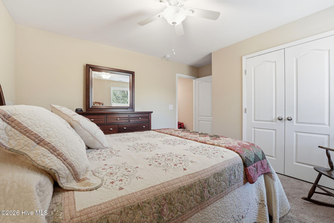
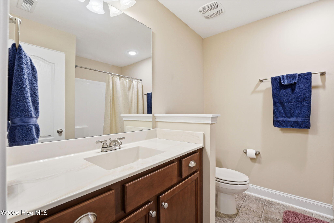
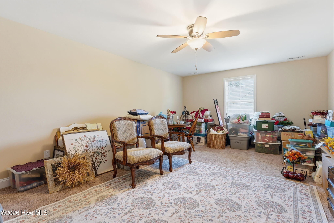
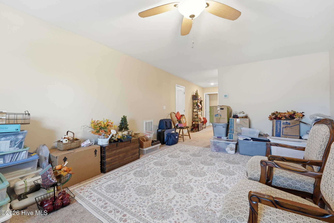
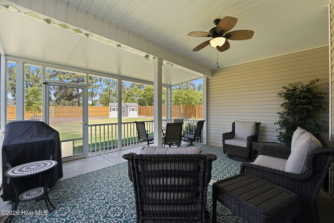
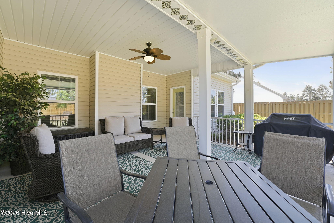
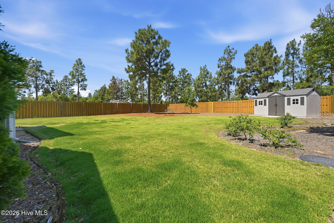
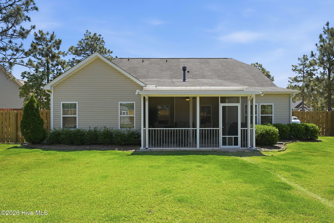
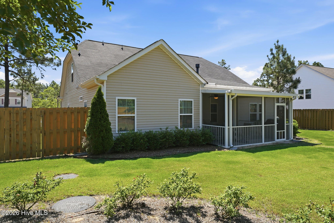
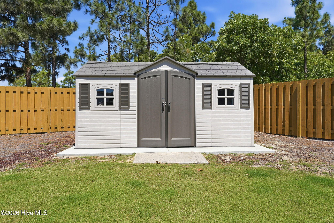
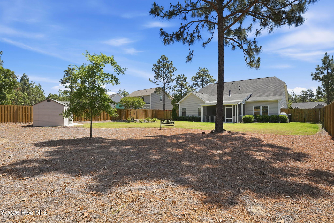
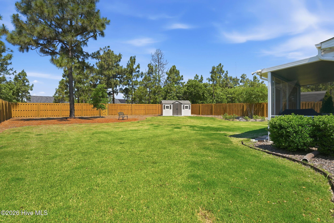
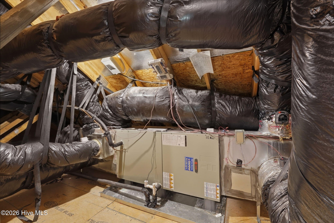
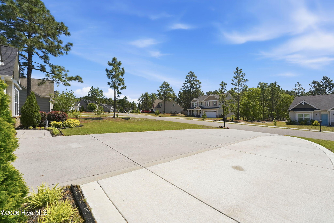
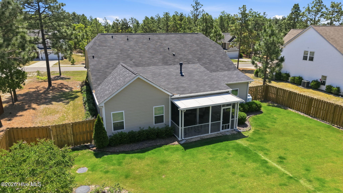
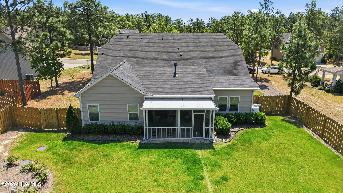
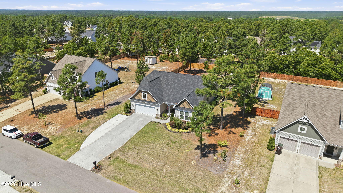
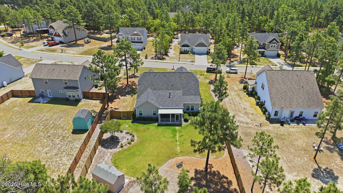
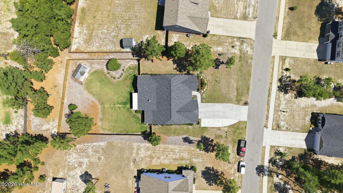
Better than new!! This 4-bedroom, 3-bathroom home centers around a fully updated kitchen that flows seamlessly into the bright family and dining areas, creating the ultimate open-concept layout for entertaining. The kitchen comes equipped with new quartz countertops, new refrigerator, Under Cabinet Microwave, under cabinet lighting, soft close drawers, pantry and the perfect island for bar stools. The Dining area overlooks the backyard and is light and bright. The oversized family room comes complete with surround sound and a gas fireplace. 3 of the 4 bedrooms are on the first level. The primary bedroom offers double sinks, new countertops, walk in shower and a walk in closet. Upstairs comes complete with a 4th bedroom, full bathroom and a bonus space. Enjoy the peaceful screened porch over looking the beautiful landscaping in the fenced in backyard. Irrigation system in place!The Owners have added a storage shed on a concrete pad as well. The driveway has an extended parking pad for extra parking and more! Chair lift negotiable to convey if the buyer is interested.
Details
| MLS # | 100575894 |
|---|---|
| Listing Type | For Sale |
| Style | House |
| Sub-Type | Resale |
| Status | Active |
| Year | 2019 |
| Days On Site | 94 |
| Listing Provided By | Pinnock Realty and Property Management LLC | Melinda D Ringley |
Features
| Bed(s) | 4 |
|---|---|
| Bath(s) | 3 Total |
| SQ Feet | 2,655 |
| Garage | 2 |
| Story(s) | 2 |
| Zoning | R-20 |
| Acreage | 0.49 |
| Property View | See Remarks |
Interior
| Interior Features | Master Downstairs, Walk-in Closet(s), Kitchen Island, Ceiling Fan(s), Pantry, Eat-in Kitchen, Walk-In Closet(s) |
|---|---|
| Heating Yes / No | Yes |
| Cooling Yes / No | Yes |
| Cooling | Central Air, Heat Pump |
| Fireplaces Total | 1 |
| Fireplace Yes / No | Yes |
| Rooms Total | 8 |
Exterior
| Exterior Features | Irrigation System |
|---|---|
| Roof | Composition |
| Foundation Details | Slab |
| View | See Remarks |
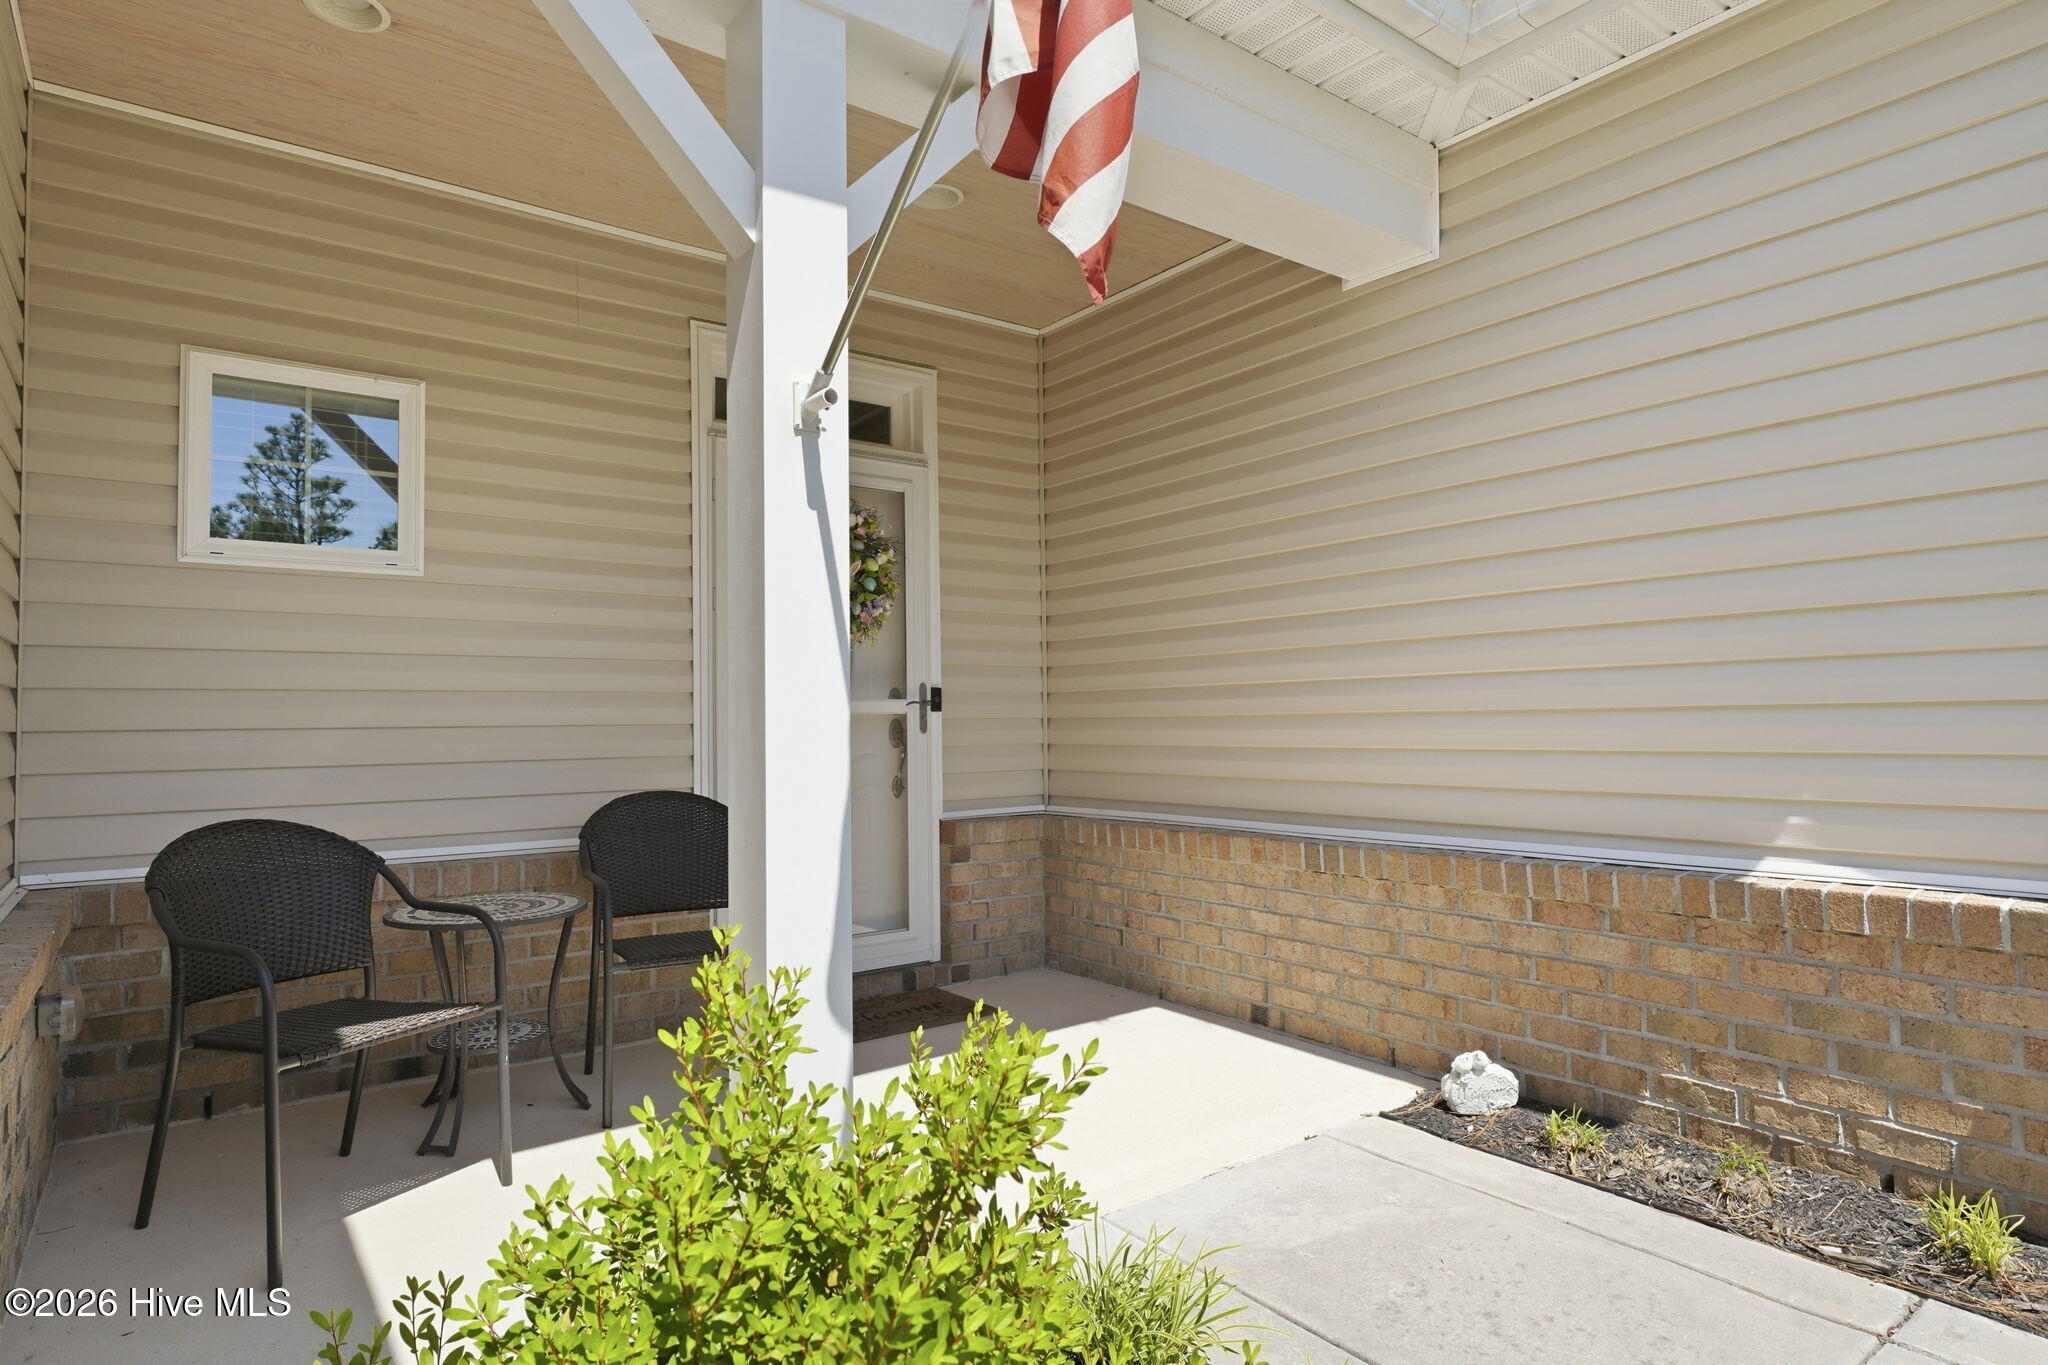
| Construction Materials | Brick Veneer, Vinyl Siding, Wood Frame |
Parking
| Attached Garage Yes / No | Yes |
|---|---|
| Garage Yes / No | Yes |
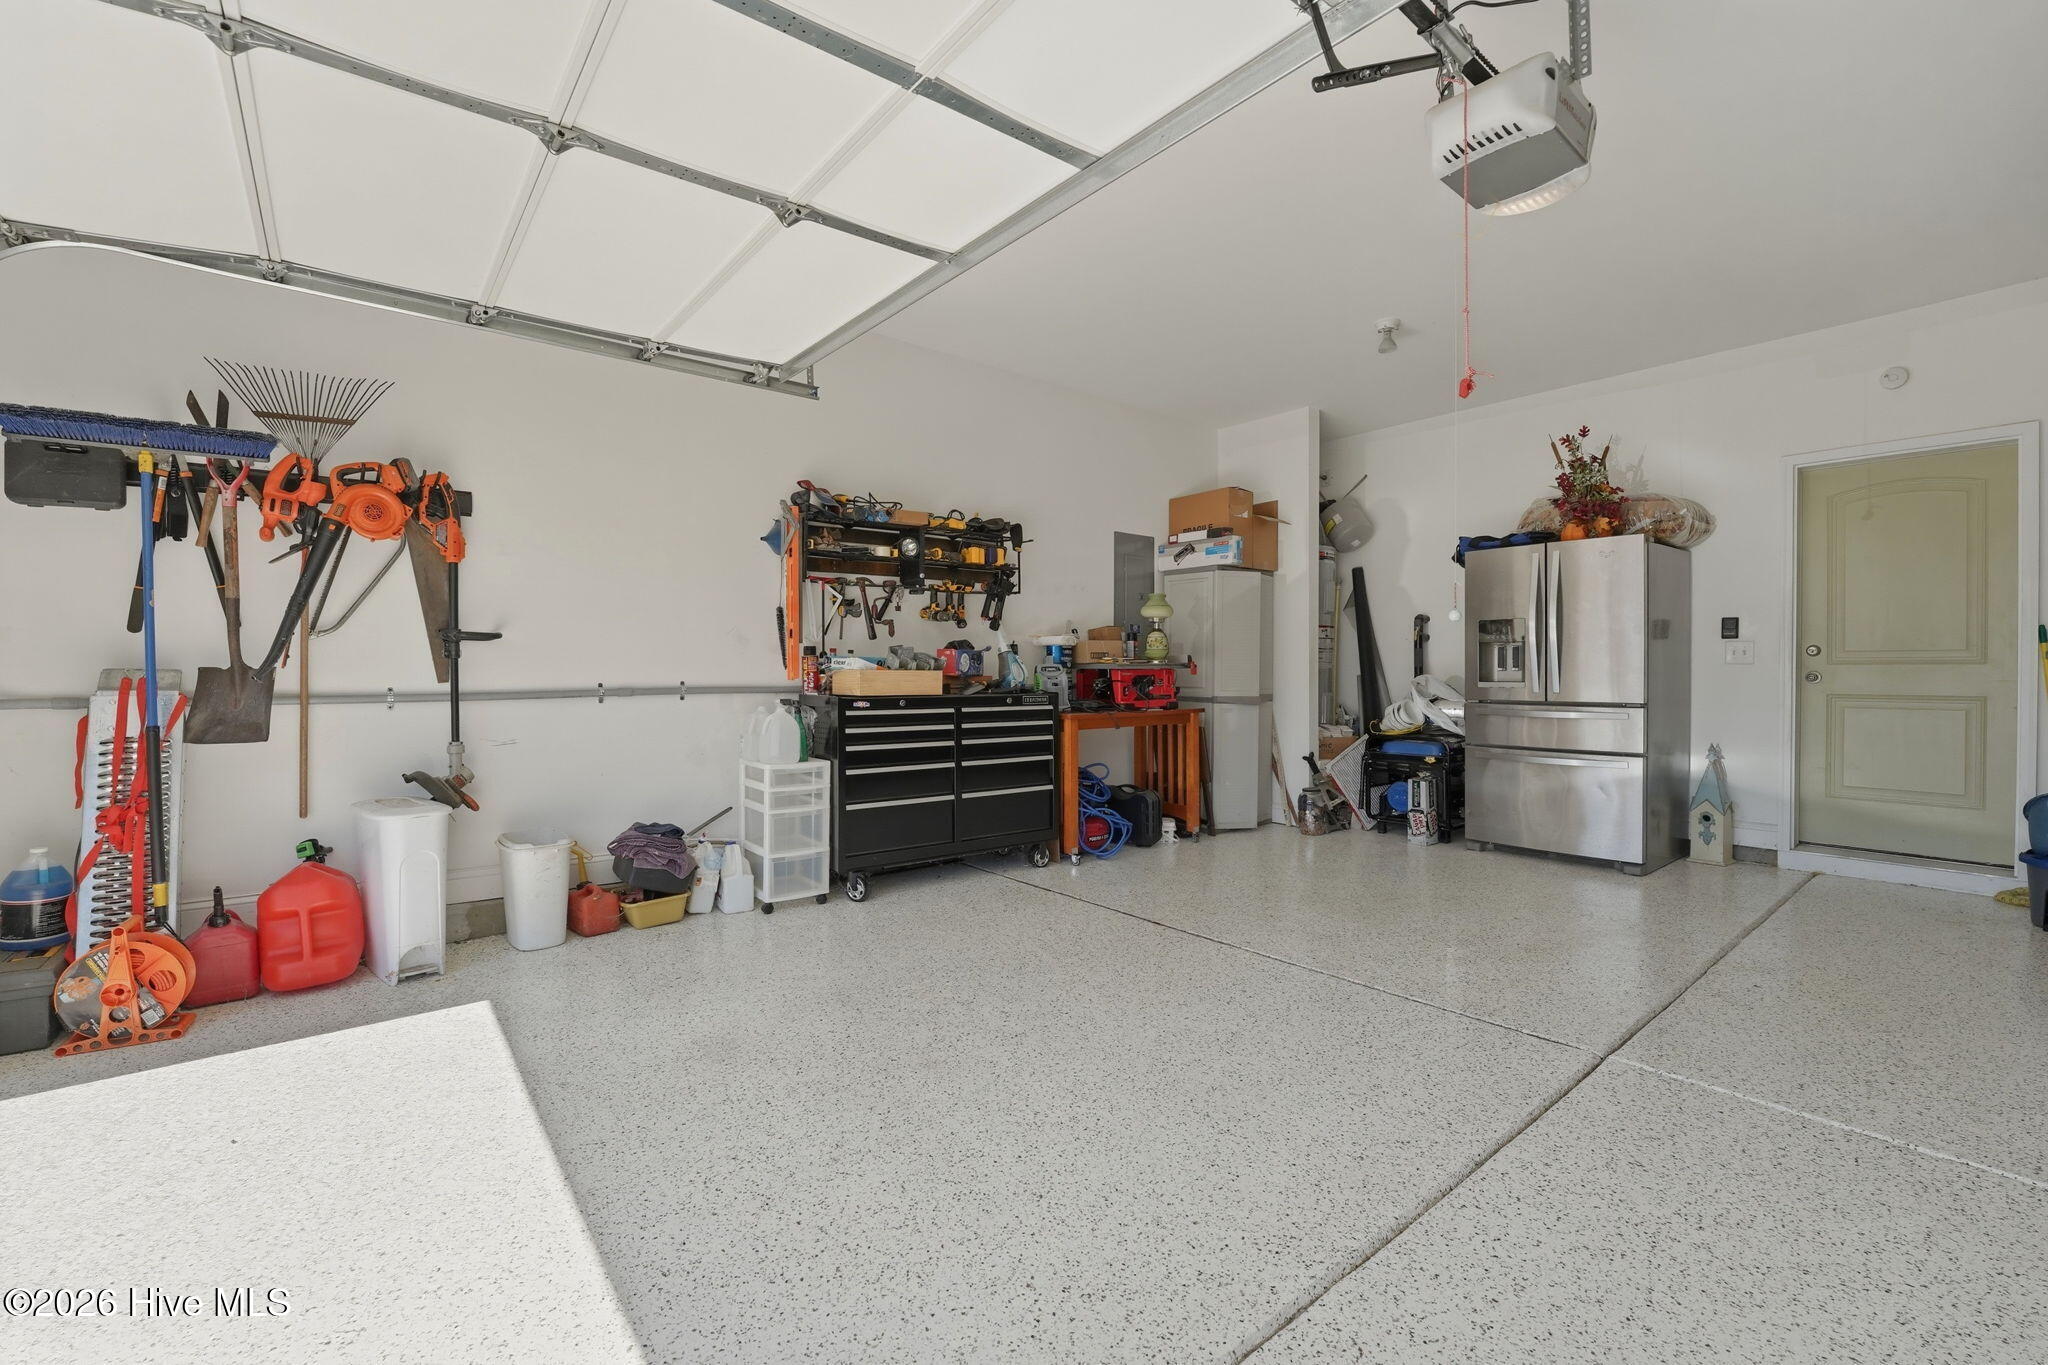
| Parking Features | Garage, Parking Pad |
Utilities
| Utilities | Water Connected |
|---|
Taxes
| Tax Assessed Value | 393220 |
|---|---|
| Tax Book Number | 17 |
| Tax Legal Description | Meadow Ridge Sub Lot 124 |
| Tax Year | 2024 |
Area Information
| State | NC |
|---|---|
| County | Moore |
| City | Aberdeen |
| Zip Code | 28315 |
| Community Name | Meadow Ridge |
| School District | Moore County Schools |
| Elementary School | Aberdeeen Elementary |
| High School | Pinecrest |
| Listing VS Median (in Meadow Ridge) | |
Price: $465,000 low | high Med: $429,000 sqft: 2,655 low | high Med: 2,423 $ / sqft: $175 low | high Med: $177 On site: 94 low | high Med: 41 | |
Market Activity 28315
Request a showing
Request a showing
Contact
Learn More About This Property

| State | NC |
|---|---|
| County | Moore |
| City | Aberdeen |
| Zip Code | 28315 |
| Community Name | Meadow Ridge |
| School District | Moore County Schools |
| Elementary School | Aberdeeen Elementary |
| High School | Pinecrest |
| Listing VS Median (in Meadow Ridge) | |
Price: $465,000 low | high Med: $429,000 sqft: 2,655 low | high Med: 2,423 $ / sqft: $175 low | high Med: $177 On site: 94 low | high Med: 41 | |