3327 Island Lakes Drive,Oak Island, NC 28461
Oak Island, NC 28461




Description
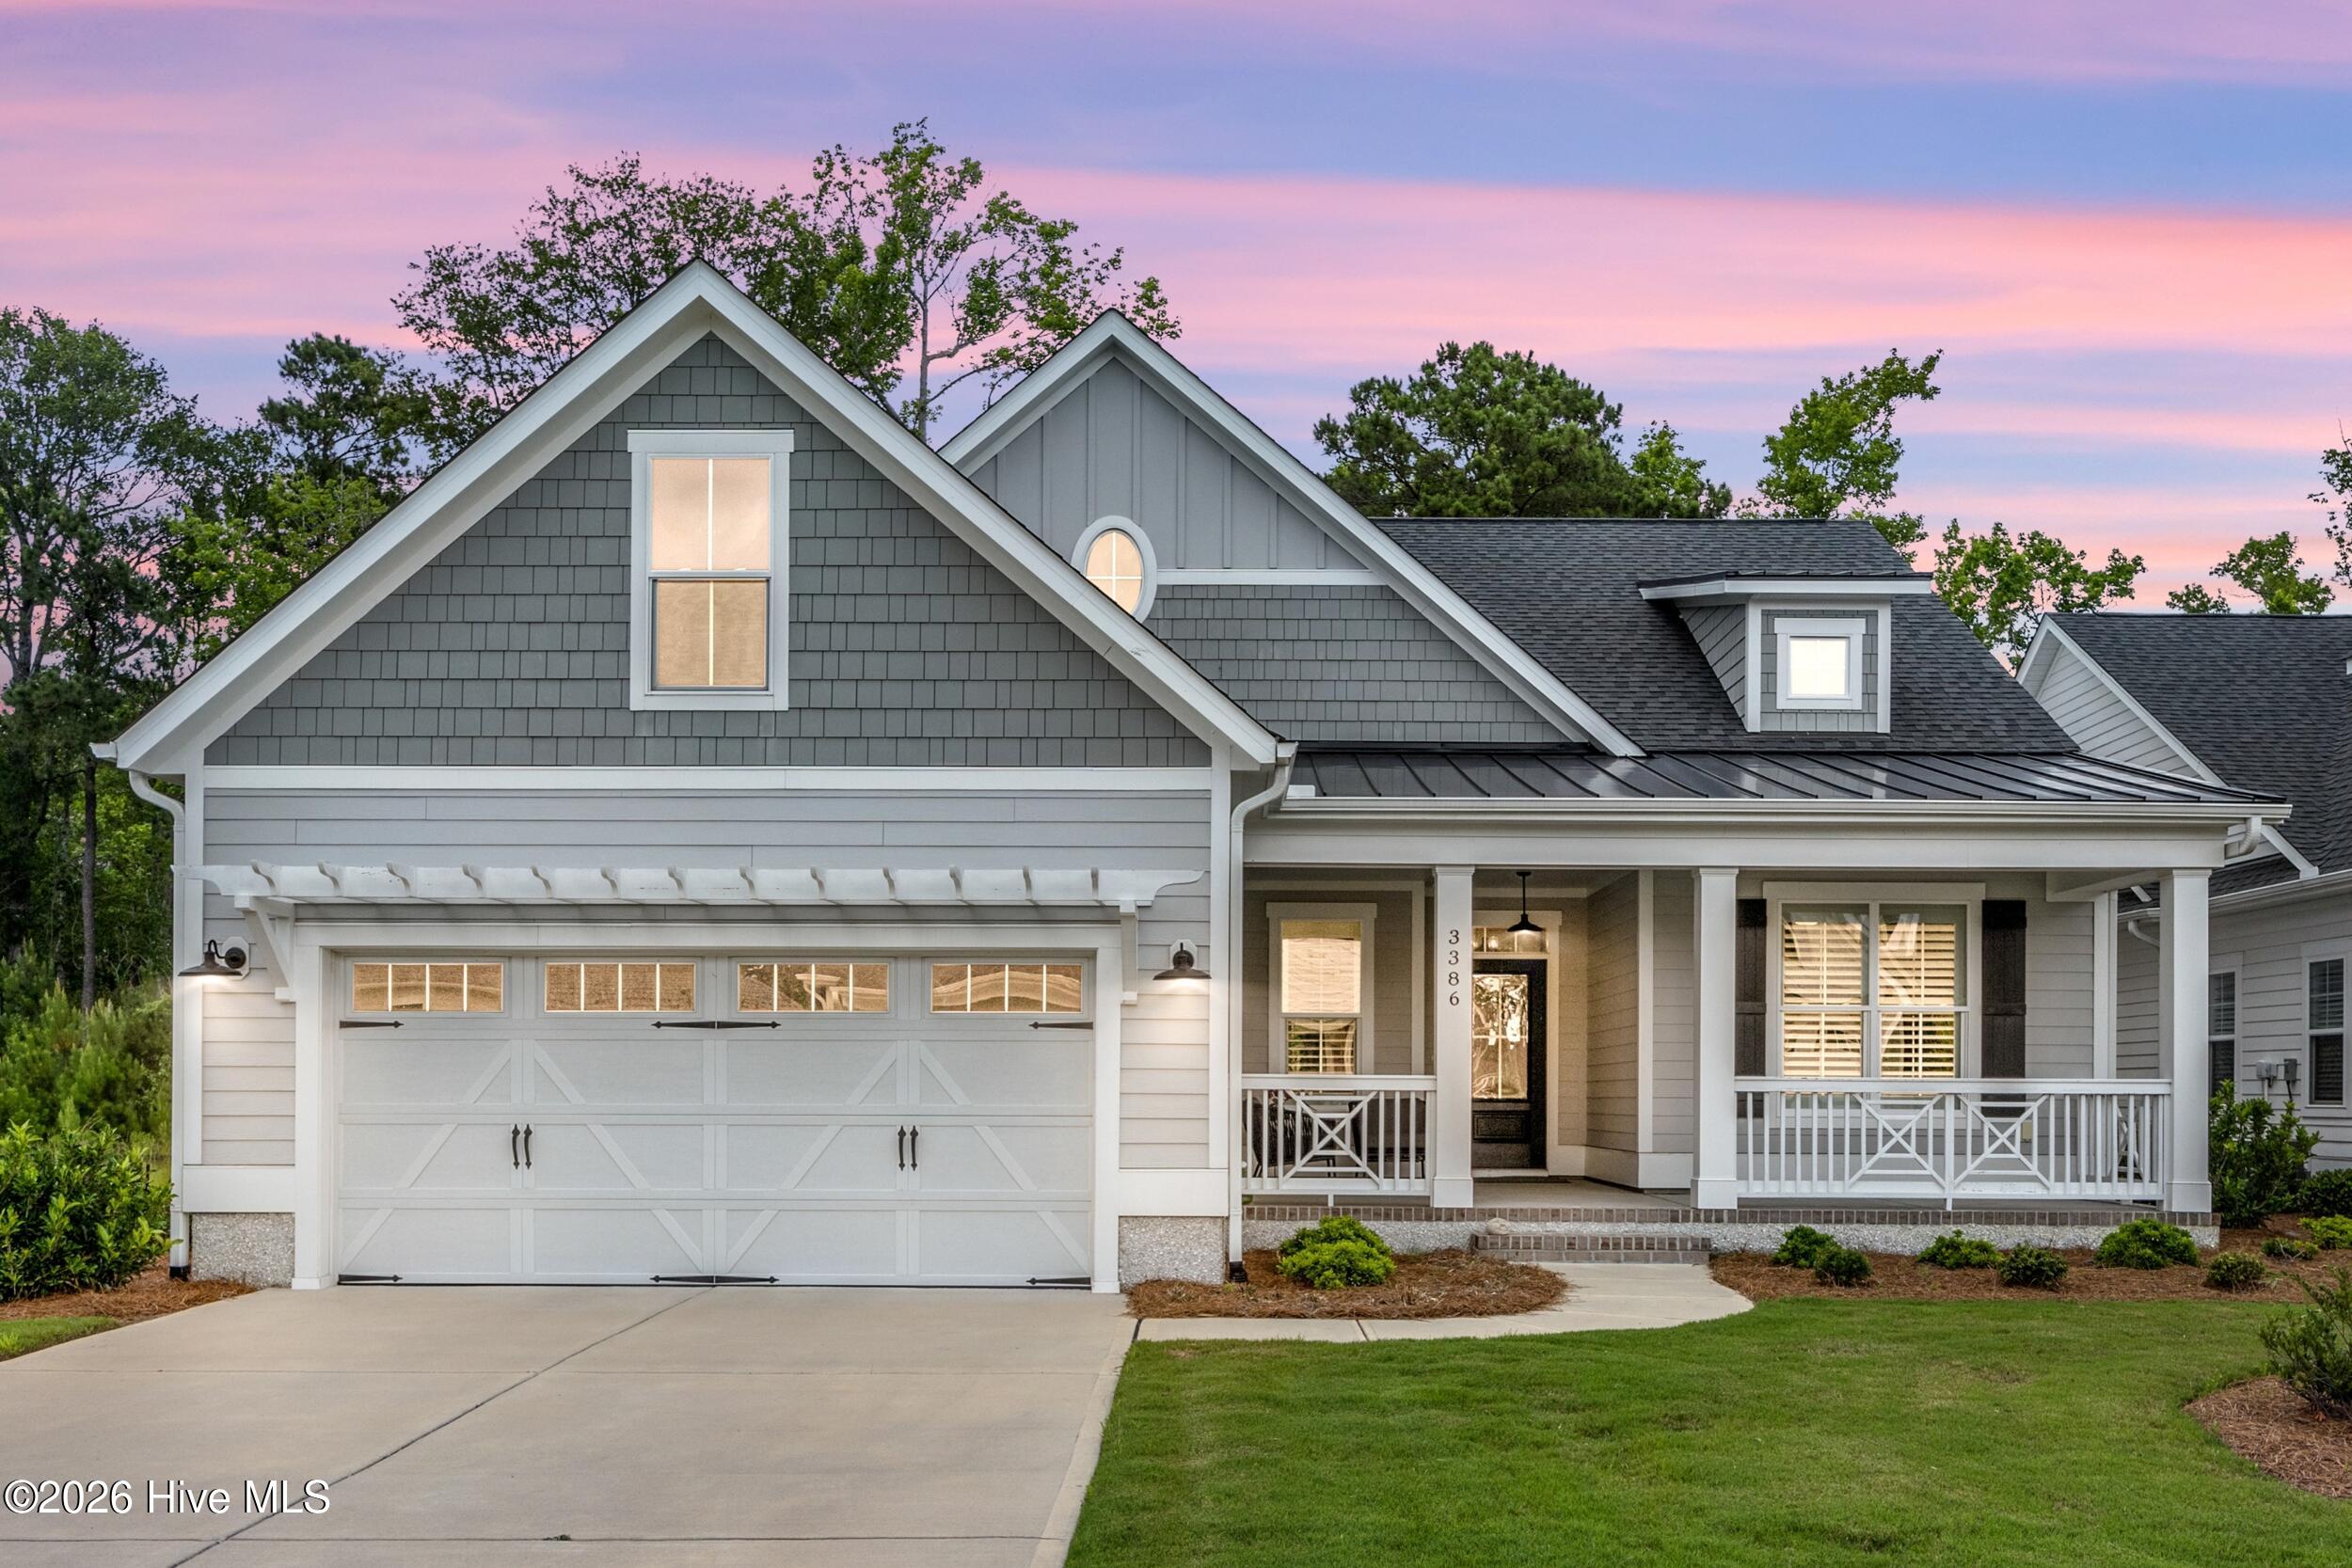
****Proposed Construction*** Estimated Completion is April 2027*** The Kindle welcomes with a gracious entry through a formal foyer into an open living area. The family room with adjoining dining room and nicely appointed kitchen, is adjacent to the screened porch, expanding space and inviting light. Just beyond is the primary suite with a walk-in closet and bath with double vanity and walk-in shower. A guest bedroom and guest bath are nicely located near the front entry, to assure both privacy and quiet. A den, that could easily serve as a third bedroom, opens off the living area through French doors. And, a utility room leads from the garage to the kitchen, easing the day-to-day errand and grocery arrival. This floor plan includes a second floor bedroom or flex space with full bath and walk-in closet. Extras include fireplace, crown molding, built-ins, pantry, bullnose corners and more.
Details
| MLS # | 100587196 |
|---|---|
| Listing Type | For Sale |
| Style | House |
| HOA Dues | $2,760 |
| Sub-Type | New Construction |
| Status | Active |
| Year | 2026 |
| Days On Site | 95 |
| Listing Provided By | Coldwell Banker Sea Coast Advantage-Leland | Debbie A Williams |
Features
| Bed(s) | 4 |
|---|---|
| Bath(s) | 3 Total |
| SQ Feet | 2,129 |
| Garage | 4 |
| Story(s) | 1 |
| Zoning | CLD |
| Acreage | 0.17 |
| Property View | Pond |
Interior
| Interior Features | Master Downstairs, Walk-in Closet(s), Tray Ceiling(s), High Ceilings, Entrance Foyer, Kitchen Island, Ceiling Fan(s), Pantry, Walk-in Shower, Built-in Features, Gas Log, Surround Sound, Walk-In Closet(s) |
|---|---|
| Heating Yes / No | Yes |
| Cooling Yes / No | Yes |
| Cooling | Central Air |
| Fireplace Features | Gas Log |
| Fireplaces Total | 1 |
| Fireplace Yes / No | Yes |
| Laundry Features | Utility Sink |
| Furnished | Unfurnished |
| Rooms Total | 6 |
Exterior
| Exterior Features | Irrigation System |
|---|---|
| Roof | Architectural Shingle |
| Foundation Details | Block, Raised |
| Waterfront Features | None |
| View | Pond |
| Construction Materials | Brick, Fiber Cement, Wood Frame |
| Security Features | Smoke Detector(s) |
Parking
| Attached Garage Yes / No | Yes |
|---|---|
| Garage Yes / No | Yes |
| Parking Features | Garage Faces Front, Garage Door Opener, Paved, Garage |
Utilities
| Utilities | Natural Gas Available, Sewer Available, Water Available |
|---|
Taxes
| Tax Book Number | 00136 |
|---|---|
| Tax Legal Description | L-90 S-2 PH-1 THE LAKES @ PINE FOREST PL-136/20-21 |
Area Information
| State | NC |
|---|---|
| County | Brunswick |
| City | Oak Island |
| Zip Code | 28461 |
| Community Name | The Lakes at Pine Forest |
| School District | Brunswick County Schools |
| Elementary School | Southport |
| High School | South Brunswick |
| Listing VS Median (in The Lakes at Pine Forest) | |
Price: $519,500 low | high Med: $520,000 sqft: 2,129 low | high Med: 1,852 $ / sqft: $244 low | high Med: $281 On site: 95 low | high Med: 130 | |
Market Activity 28461
Request a showing
Request a showing
Contact
Learn More About This Property

| State | NC |
|---|---|
| County | Brunswick |
| City | Oak Island |
| Zip Code | 28461 |
| Community Name | The Lakes at Pine Forest |
| School District | Brunswick County Schools |
| Elementary School | Southport |
| High School | South Brunswick |
| Listing VS Median (in The Lakes at Pine Forest) | |
Price: $519,500 low | high Med: $520,000 sqft: 2,129 low | high Med: 1,852 $ / sqft: $244 low | high Med: $281 On site: 95 low | high Med: 130 | |