In-Person: 08/23 1:00 PM - 6:00 PM
In-Person: 08/29 1:00 PM - 4:00 PM
3082 Cape Point Lane NW,Supply, NC 28462
Supply, NC 28462



Description
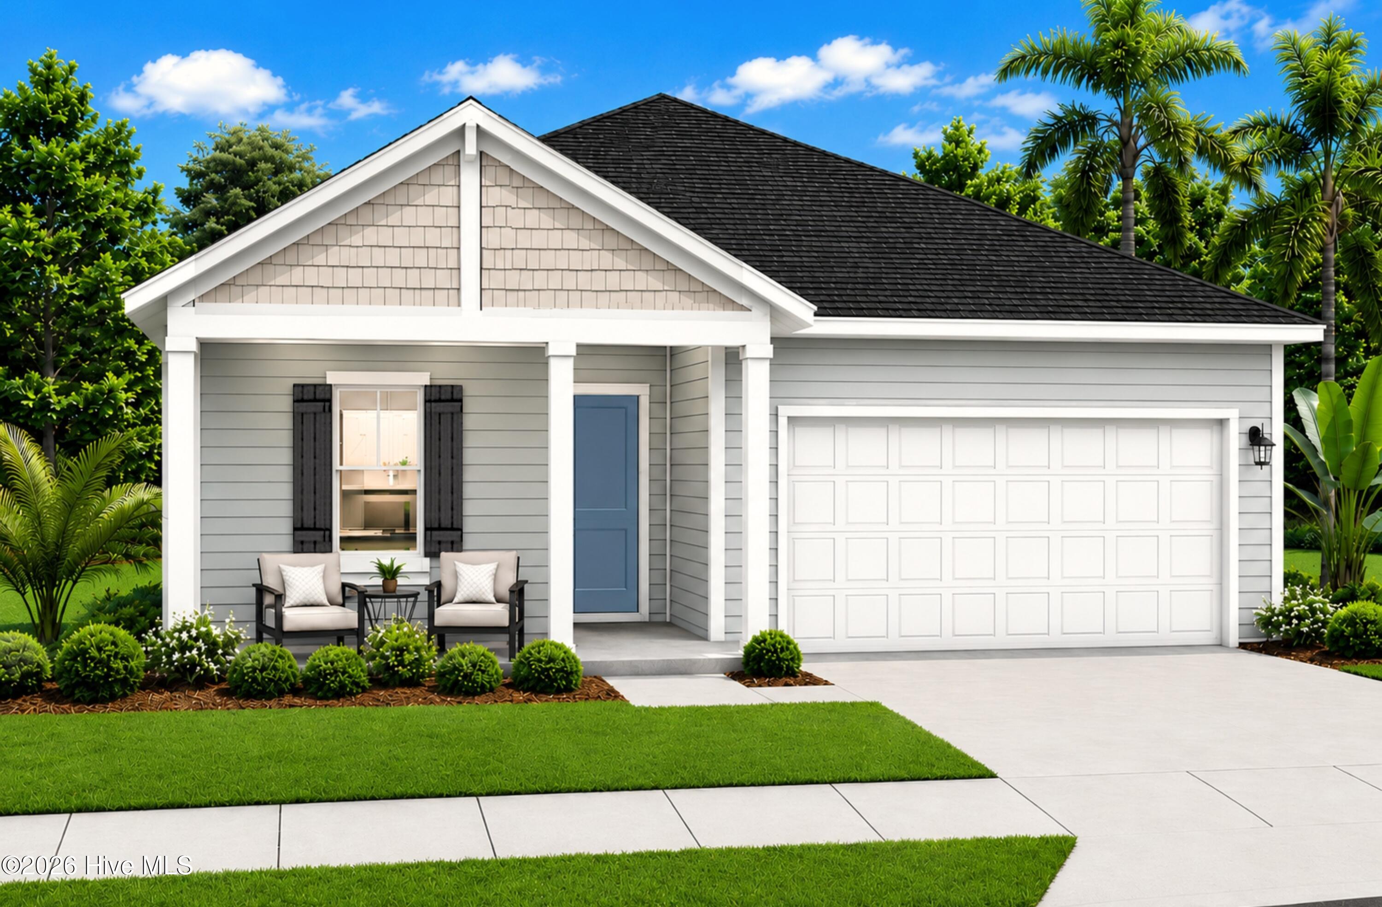
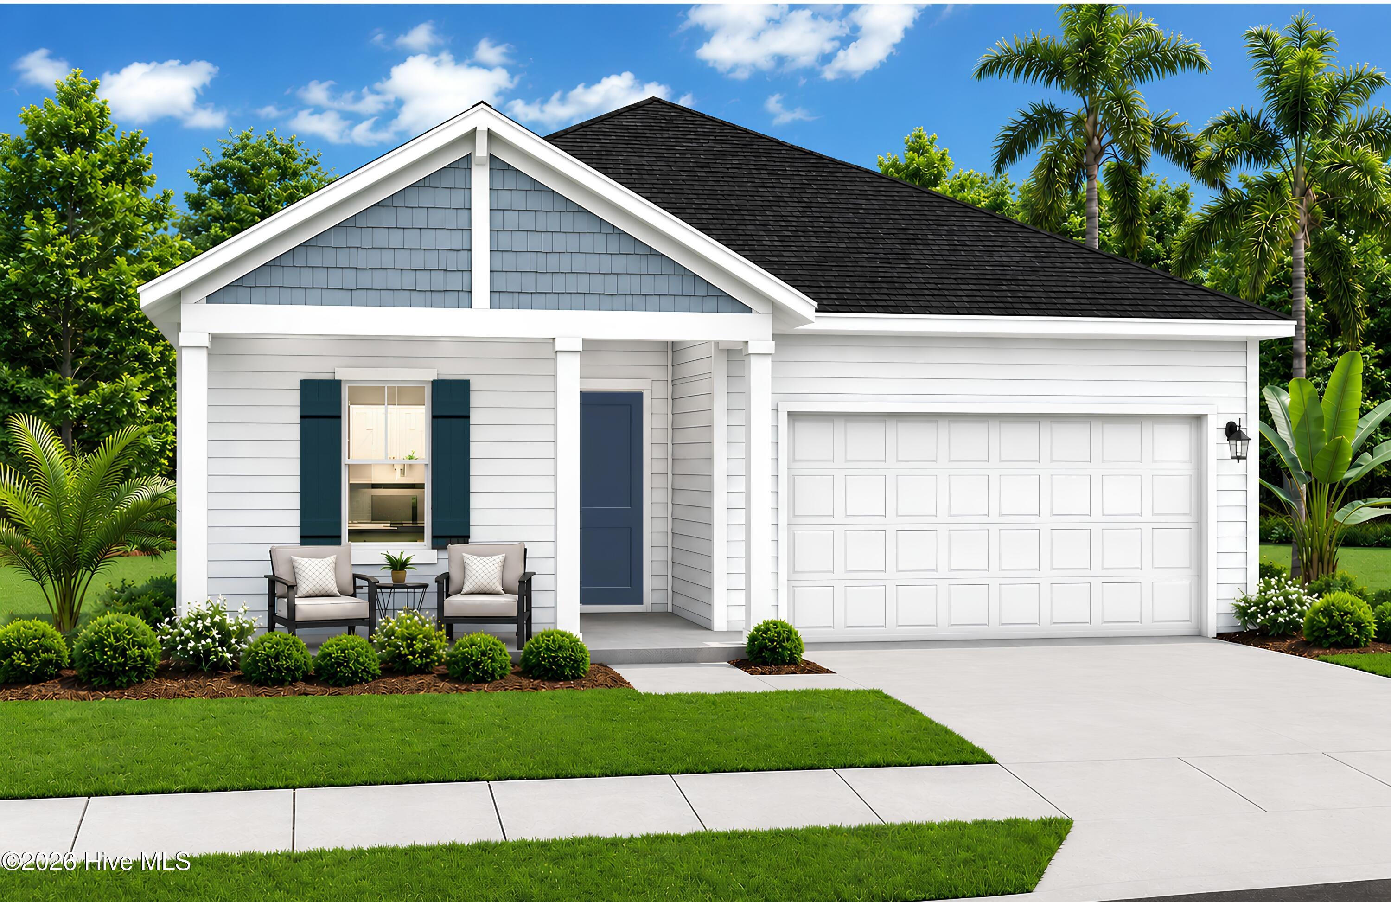
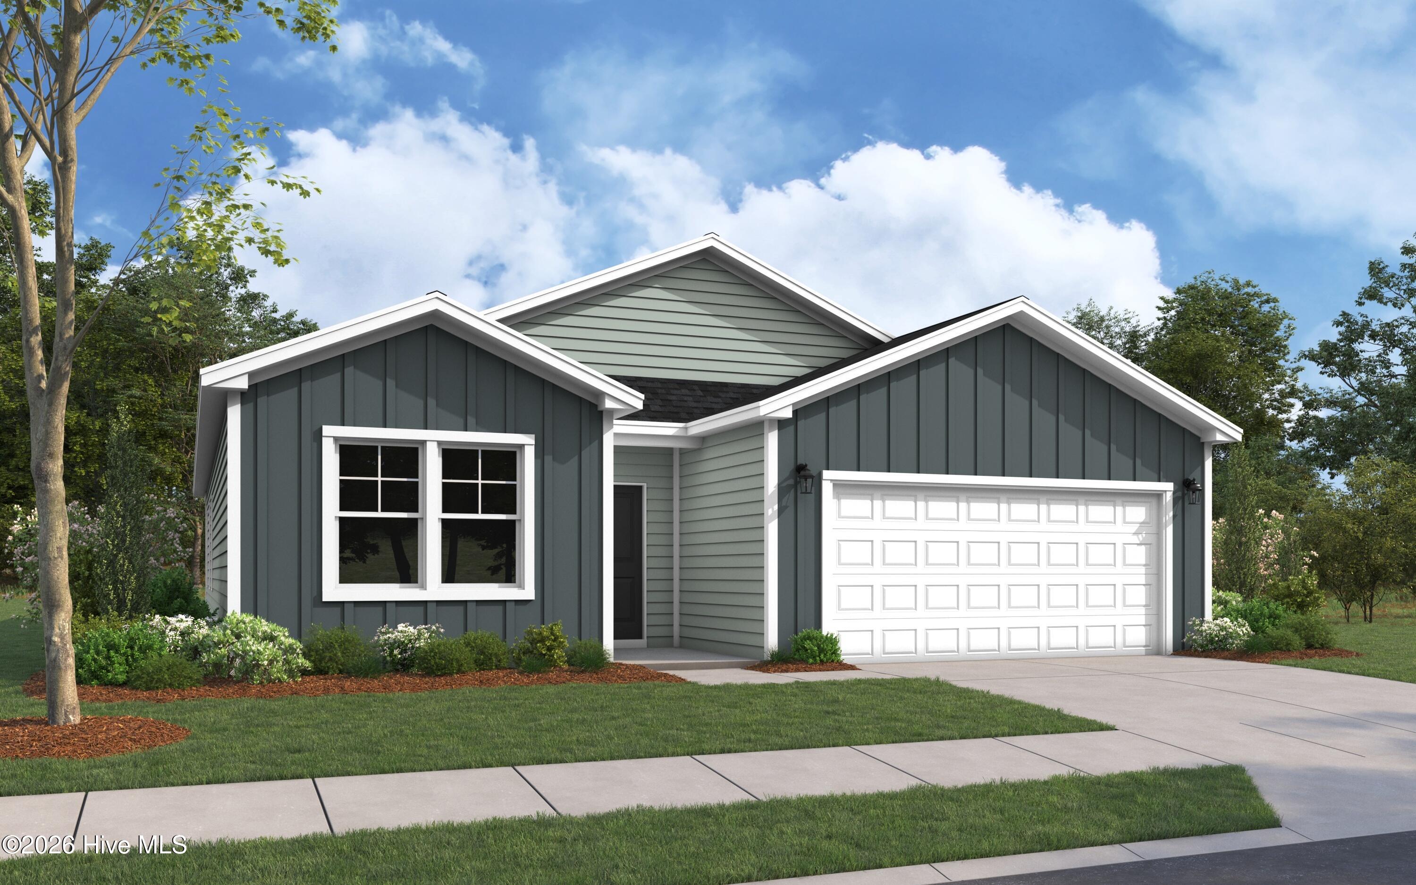
The Escape plan by Dream Finders Homes is a well-thought-out single-story home with an open-concept layout ideal for entertaining. As you proceed along the Foyer, you encounter three bedrooms and a full bathroom. Additionally, there is a mudroom just off the garage that hosts your washer and dryer. The Family Room, Dining Room, and Kitchen flow together and onto a covered back porch. Tucked in the back of the home is the Owner's Suite with dual vanities, an oversized Walk-In Shower, and a water closet. Stainless steel appliances and quartz countertops are throughout, including the bathrooms. This home also includes a refrigerator, blinds, washer, and dryer. River Lake offers a relaxed coastal lifestyle with a community resort-like pool, clubhouse, walking trails, and waterfront surroundings. Conveniently located near Holden Beach and Shallotte, you'll enjoy easy access to beaches, shopping, dining, and everyday conveniences while still appreciating the peaceful setting of this growing community. If you're searching for new homes in Supply or a move-in ready home near the North Carolina coast, the Escape at River Lake is designed to fit the way you live today. Schedule your private tour today and experience the quality and craftsmanship of this thoughtfully designed home.
Details
| MLS # | 100596660 |
|---|---|
| Listing Type | For Sale |
| Style | House |
| HOA Dues | $540 |
| Sub-Type | New Construction |
| Status | Active |
| Year | 2026 |
| Days On Site | 8 |
| Listing Provided By | Dream Finders Realty LLC | Brad D Norris |
Features
| Bed(s) | 4 |
|---|---|
| Bath(s) | 2 Total |
| SQ Feet | 1,721 |
| Garage | 2 |
| Story(s) | 1 |
| Zoning | Co-R-6000 |
| Acreage | 0.17 |
| Property View | See Remarks |
Interior
| Interior Features | Walk-in Closet(s), High Ceilings, Kitchen Island, Pantry, Walk-in Shower, Blinds/Shades, Walk-In Closet(s) |
|---|---|
| Heating Yes / No | Yes |
| Cooling Yes / No | Yes |
| Cooling | Central Air |
| Fireplace Yes / No | No |
| Rooms Total | 8 |
Exterior
| Roof | Shingle |
|---|---|
| Foundation Details | Slab |
| View | See Remarks |
| Construction Materials | Vinyl Siding, Wood Frame |
Parking
| Attached Garage Yes / No | Yes |
|---|---|
| Garage Yes / No | Yes |
| Parking Features | Attached, Garage Door Opener |
Utilities
| Utilities | Sewer Available, Water Available |
|---|
Taxes
| Tax Book Number | 0168 |
|---|---|
| Tax Legal Description | L-215 RIVERLAKE PL-168/3 |
| Tax Year | 2025 |
Area Information
| State | NC |
|---|---|
| County | Brunswick |
| City | Supply |
| Zip Code | 28462 |
| Community Name | River Lake |
| School District | Brunswick County Schools |
| Elementary School | Virginia Williamson |
| High School | West Brunswick |
| Listing VS Median (in River Lake) | |
Price: $317,990 low | high Med: $332,990 sqft: 1,721 low | high Med: 1,842 $ / sqft: $185 low | high Med: $181 On site: 8 low | high Med: 27.5 | |
Market Activity 28462
Request a showing
Request a showing
Contact
Learn More About This Property

| Open House |
|---|
| In-Person 08/23 1:00 PM - 6:00 PM |
| In-Person 08/29 1:00 PM - 4:00 PM |
| In-Person 09/05 1:00 PM - 4:00 PM |
| In-Person 09/12 1:00 PM - 4:00 PM |
| In-Person 09/19 1:00 PM - 4:00 PM |
| In-Person 09/26 1:00 PM - 4:00 PM |
| State | NC |
|---|---|
| County | Brunswick |
| City | Supply |
| Zip Code | 28462 |
| Community Name | River Lake |
| School District | Brunswick County Schools |
| Elementary School | Virginia Williamson |
| High School | West Brunswick |
| Listing VS Median (in River Lake) | |
Price: $317,990 low | high Med: $332,990 sqft: 1,721 low | high Med: 1,842 $ / sqft: $185 low | high Med: $181 On site: 8 low | high Med: 27.5 | |