201 Rough Ridge Trail,Aberdeen, NC 28315
Aberdeen, NC 28315

Description
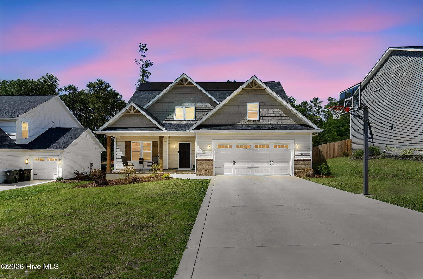
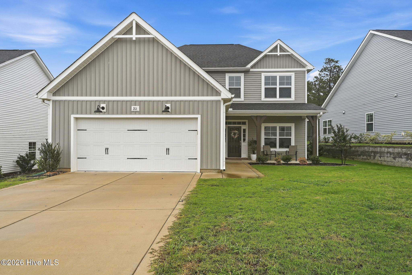
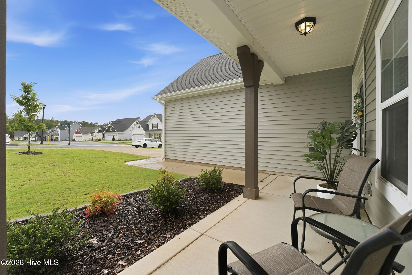
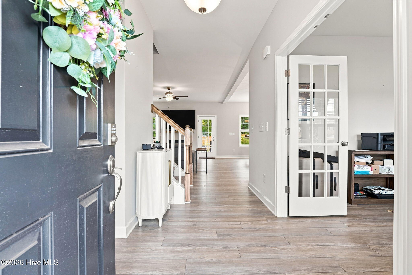
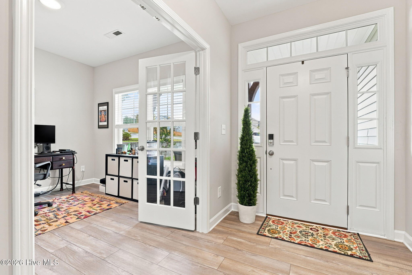
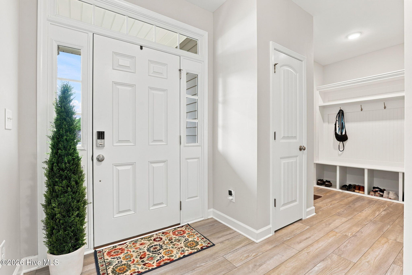
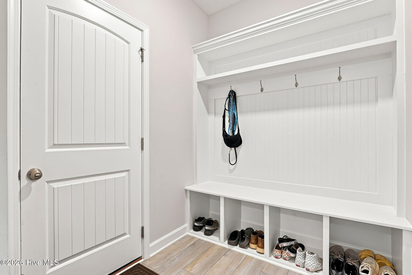
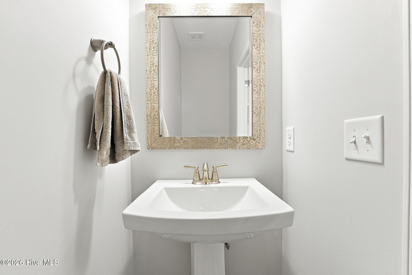
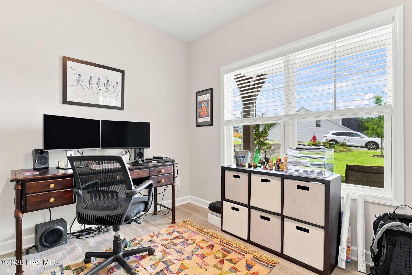
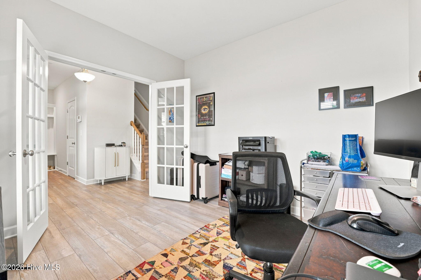
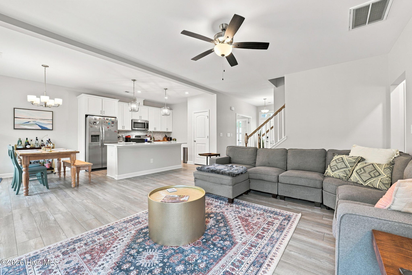
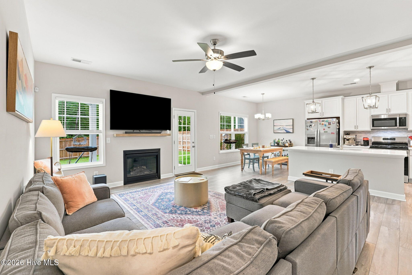
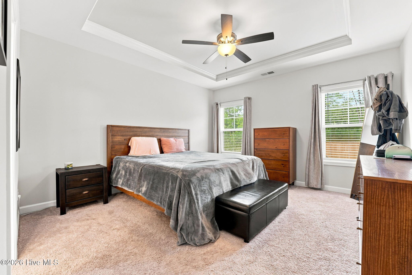
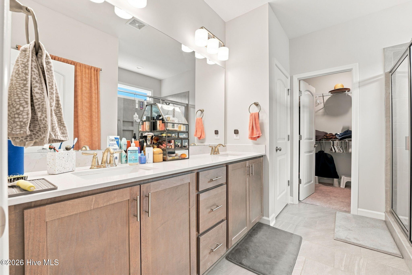
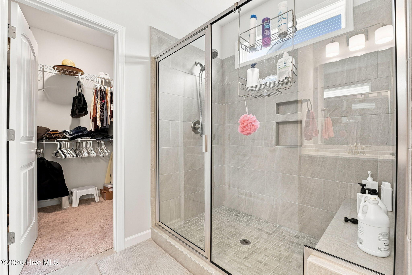
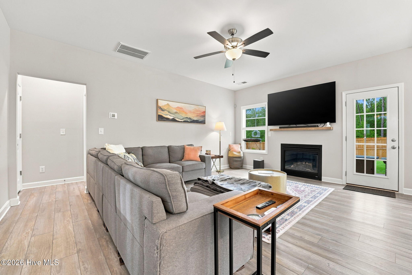

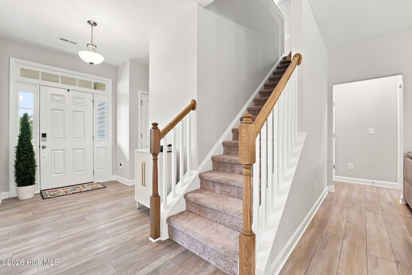
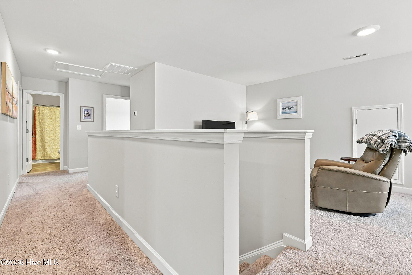
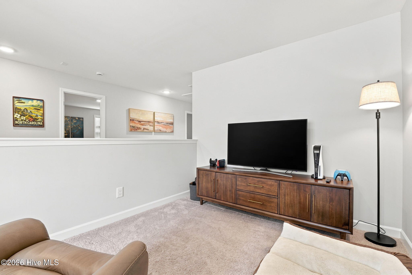
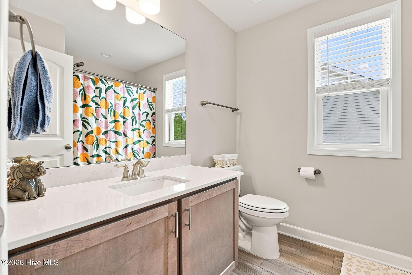
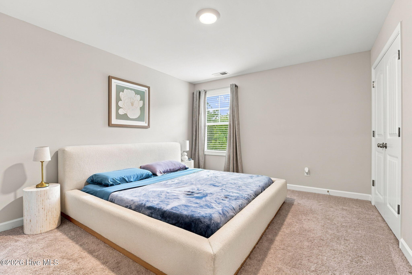
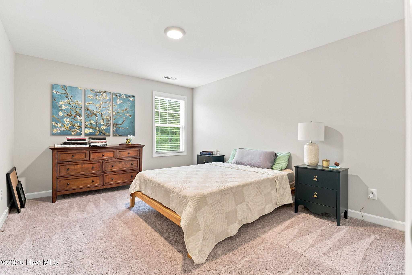
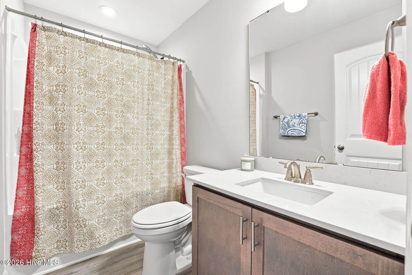
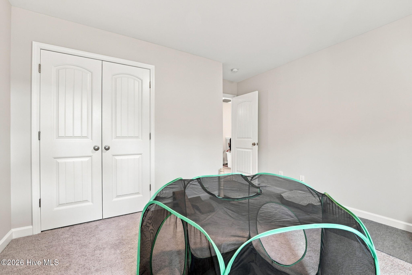
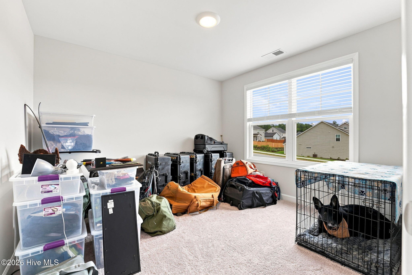
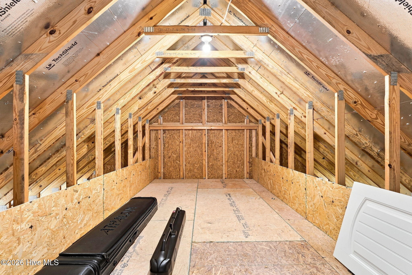
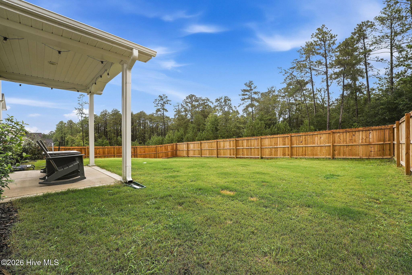
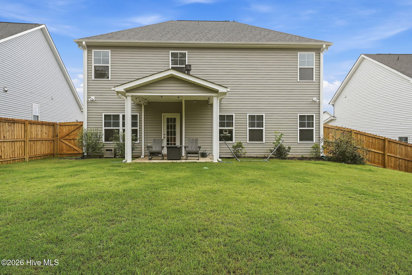
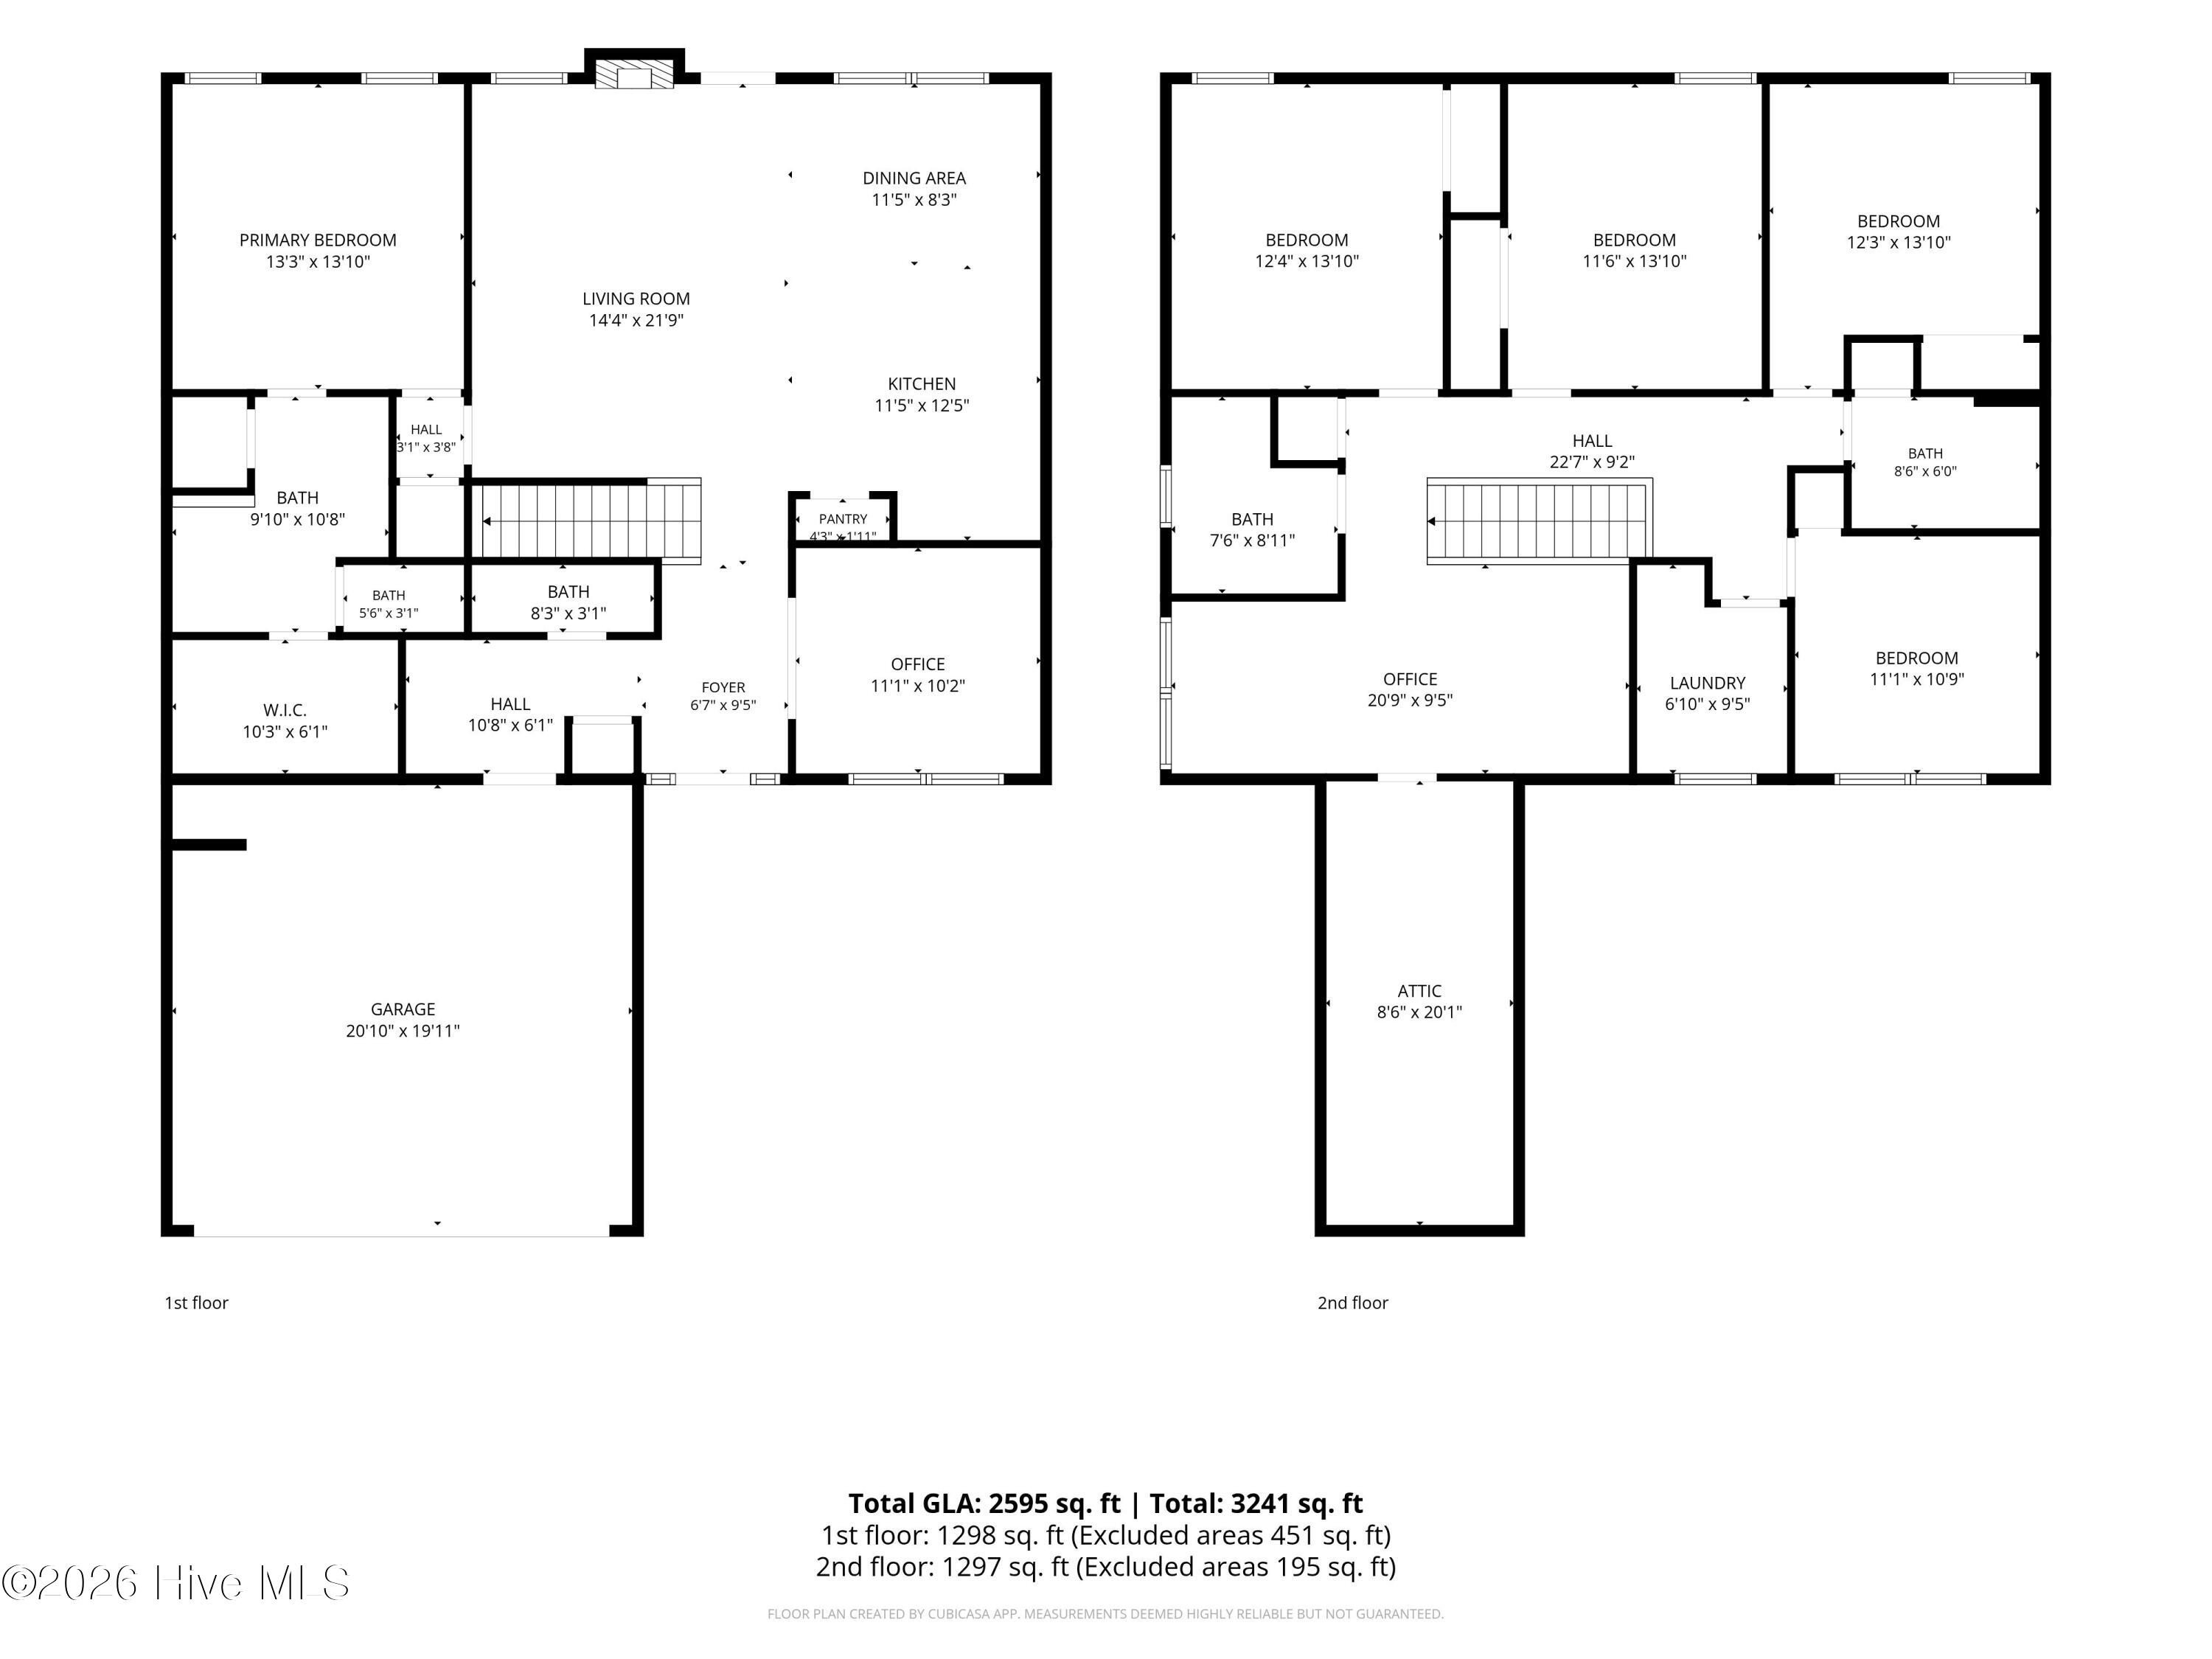
Welcome to your better-than-new home in the sought-after Bethesda Pines community! Built in 2024, this beautifully maintained home offers all the benefits of new construction with thoughtful upgrades already in place. Flooded with natural light, the spacious floor plan features five bedrooms, including a private primary suite on the main level, designed for both comfort and convenience. The heart of the home is the open-concept living space, where a cozy gas fireplace anchors the family room and flows seamlessly into the kitchen featuring a gas cooktop and plenty of space for gathering. Just off the foyer, a dedicated home office with French doors provides the perfect place to work from home, study, or create a quiet retreat. In addition to the finished living space, you'll also find 195 square feet of unfinished bonus/storage space, offering endless possibilities for seasonal storage, a workshop, hobby area, speakeasy or future expansion. Step outside to enjoy the fully fenced backyard, offering privacy and a space for pets or relaxing at the end of the day. Located in one of the area's most desirable communities, Bethesda Pines offers a convenient location close to shopping, dining, schools, and everyday amenities. If you've been looking for a move-in-ready home that combines modern style, functionality, and an unbeatable location, this one is ready to welcome you home.
Details
| MLS # | 100594295 |
|---|---|
| Listing Type | For Sale |
| Style | House |
| HOA Dues | $395 |
| Sub-Type | Resale |
| Status | Active |
| Year | 2024 |
| Days On Site | 17 |
| Listing Provided By | Everything Pines Partners LLC | Channing Nicole Mullens |
Features
| Bed(s) | 5 |
|---|---|
| Bath(s) | 4 Total |
| SQ Feet | 2,595 |
| Garage | 2 |
| Story(s) | 2 |
| Zoning | R-20 |
| Acreage | 0.19 |
| Property View | None |
Interior
| Interior Features | Master Downstairs, Walk-in Closet(s), Mud Room, Kitchen Island, Ceiling Fan(s), Walk-in Shower, Blinds/Shades, Walk-In Closet(s) |
|---|---|
| Heating Yes / No | Yes |
| Cooling Yes / No | Yes |
| Cooling | Central Air |
| Fireplaces Total | 1 |
| Fireplace Yes / No | Yes |
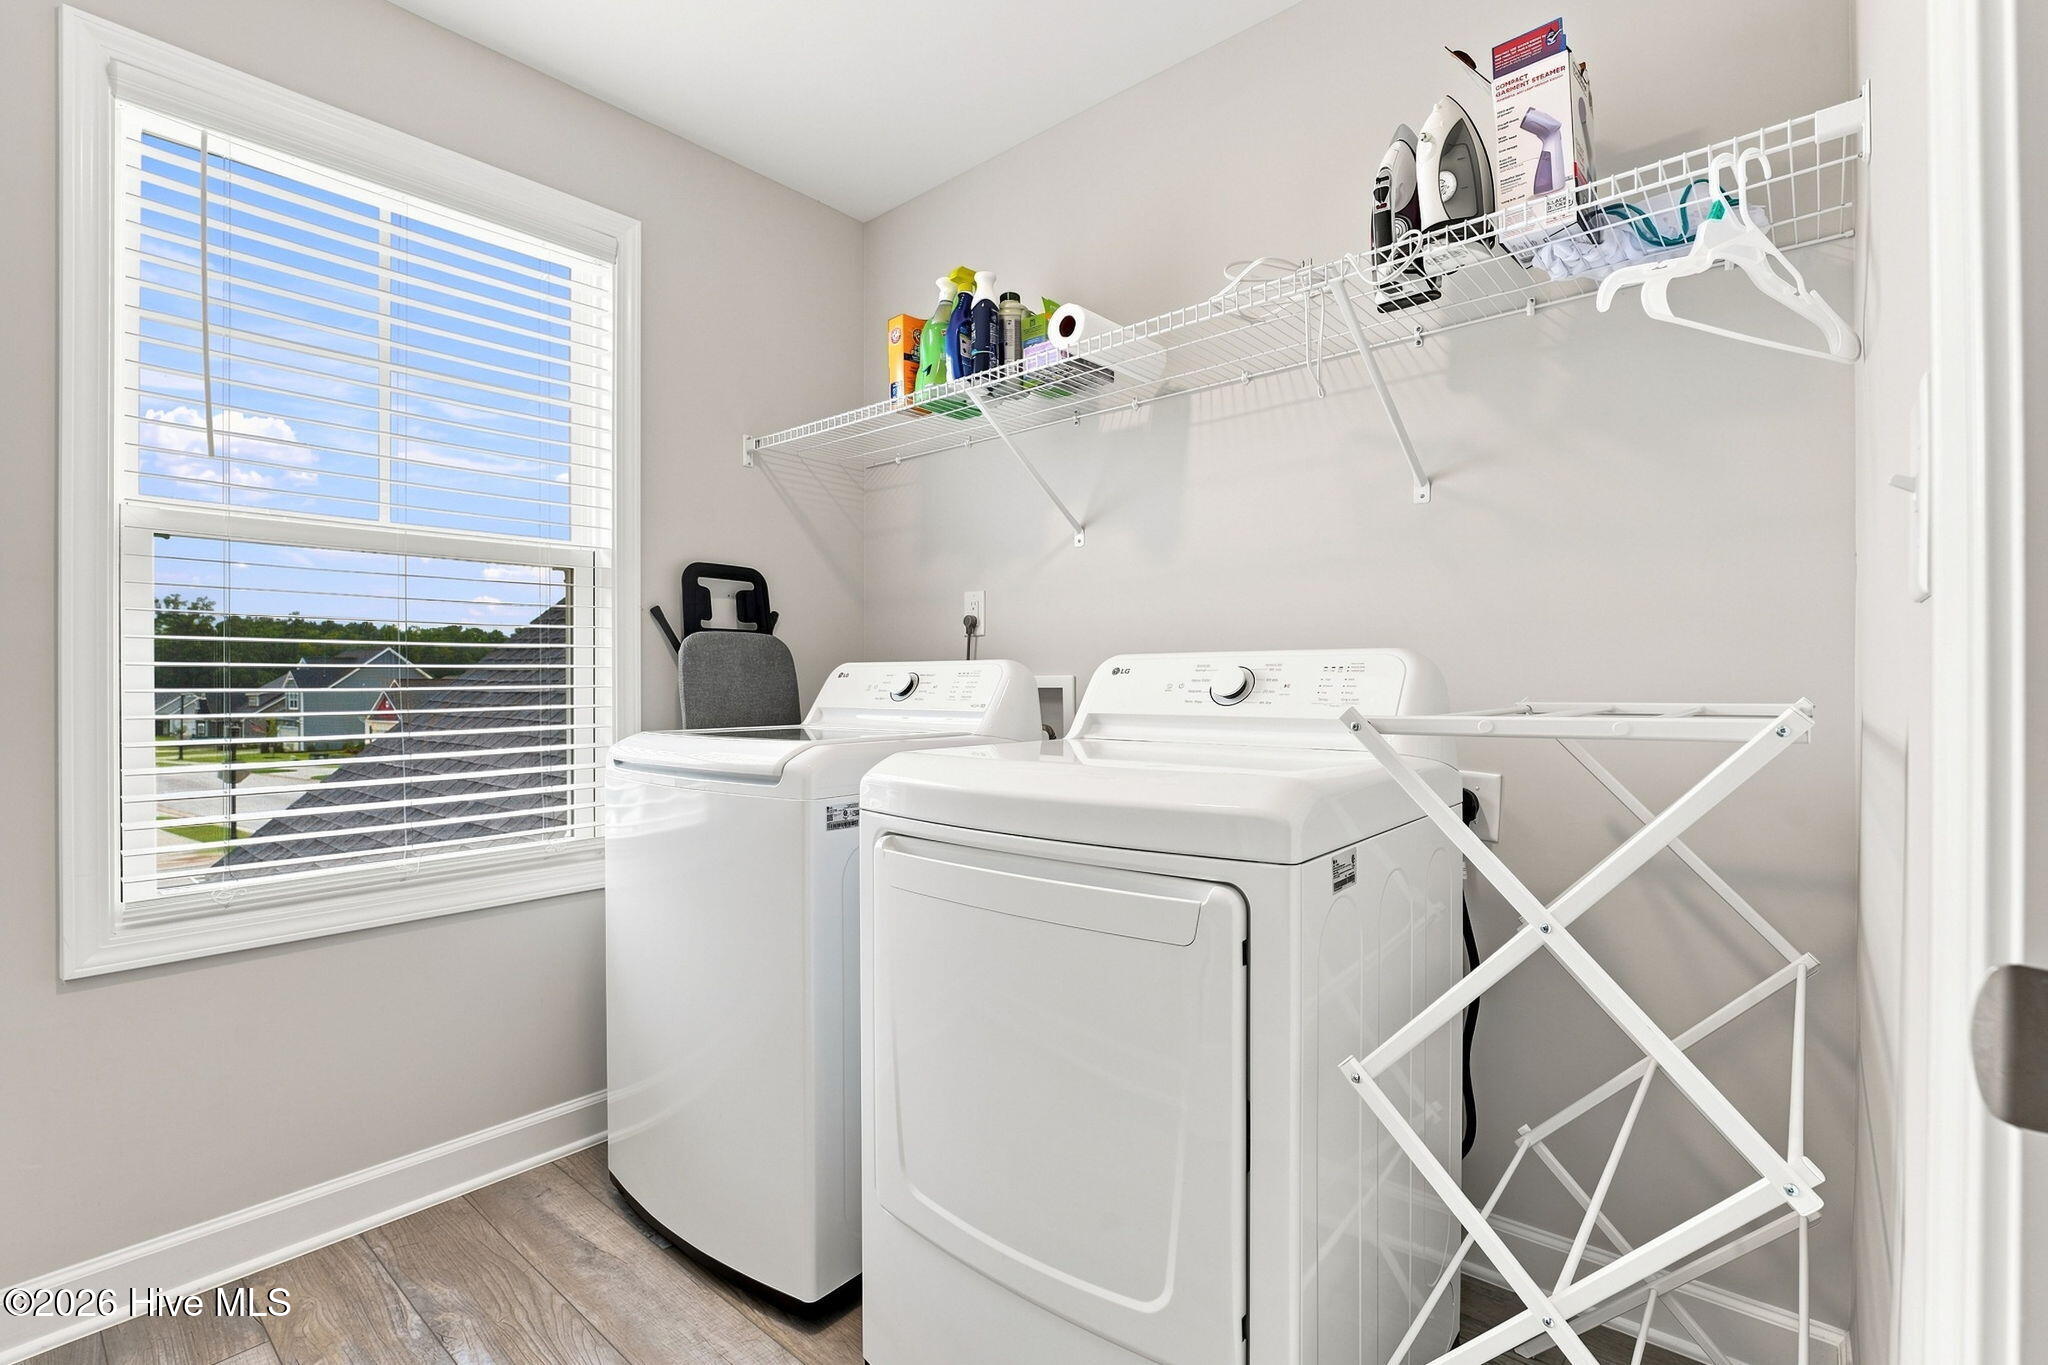
| Laundry Features | Dryer Hookup, Washer Hookup, Laundry Room |
| Rooms Total | 7 |
Exterior
| Exterior Features | Cluster Mailboxes |
|---|---|
| Roof | Composition |
| Foundation Details | Slab |
| View | None |
| Construction Materials | Vinyl Siding, Wood Frame |
Parking
| Attached Garage Yes / No | Yes |
|---|---|
| Garage Yes / No | Yes |
| Parking Features | Garage Faces Front, Garage Door Opener, Paved, Garage |
Utilities
| Utilities | Natural Gas Connected, Sewer Connected, Water Connected |
|---|
Taxes
| Tax Assessed Value | 55000 |
|---|---|
| Tax Book Number | 6119 |
| Tax Legal Description | BETHESDA PINES LOT 12 |
| Tax Year | 2024 |
Area Information
| State | NC |
|---|---|
| County | Moore |
| City | Aberdeen |
| Zip Code | 28315 |
| Community Name | Bethesda Pines |
| School District | Moore County Schools |
| Elementary School | Aberdeeen Elementary |
| High School | Pinecrest High |
| Listing VS Median (in Bethesda Pines) | |
Price: $475,000 low | high Med: $473,250 sqft: 2,595 low | high Med: 2,515 $ / sqft: $183 low | high Med: $188 On site: 17 low | high Med: 135.5 | |
Market Activity 28315
Request a showing
Request a showing
Contact
Learn More About This Property

| State | NC |
|---|---|
| County | Moore |
| City | Aberdeen |
| Zip Code | 28315 |
| Community Name | Bethesda Pines |
| School District | Moore County Schools |
| Elementary School | Aberdeeen Elementary |
| High School | Pinecrest High |
| Listing VS Median (in Bethesda Pines) | |
Price: $475,000 low | high Med: $473,250 sqft: 2,595 low | high Med: 2,515 $ / sqft: $183 low | high Med: $188 On site: 17 low | high Med: 135.5 | |