
Description
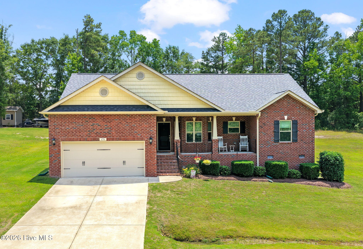
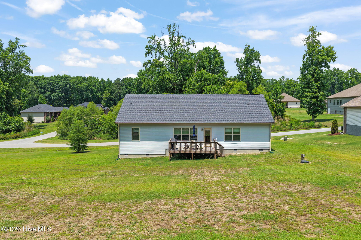
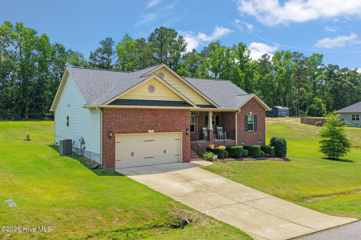
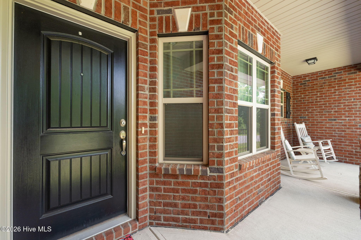
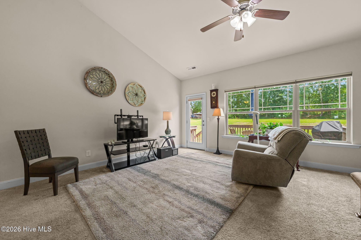
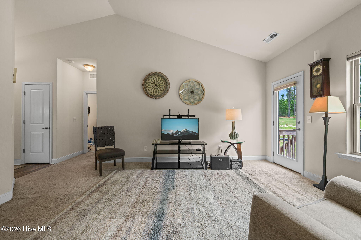
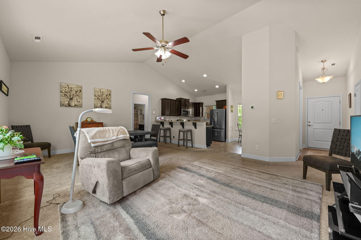
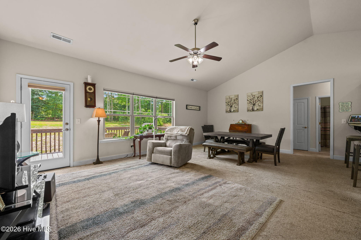
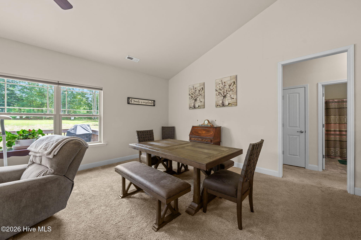
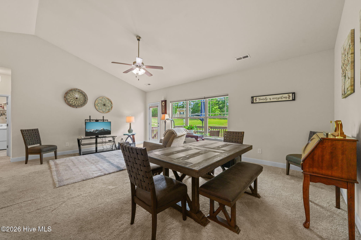
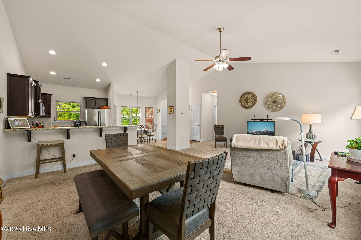
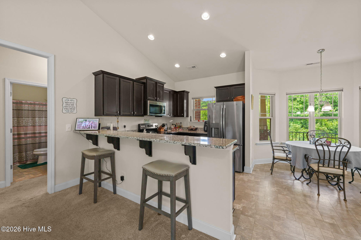
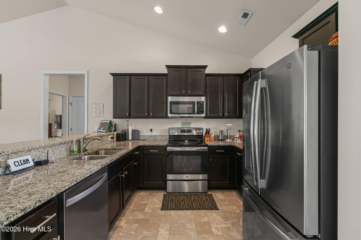
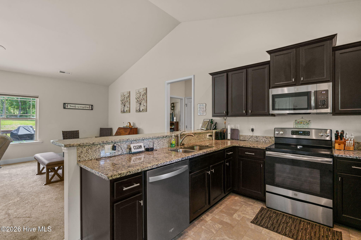
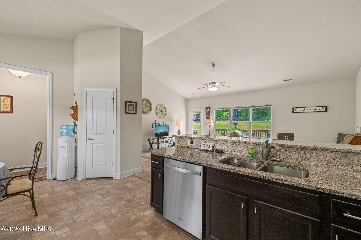
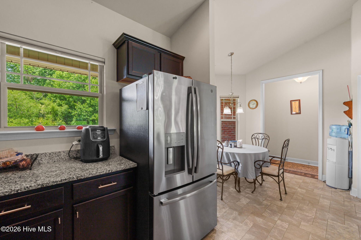
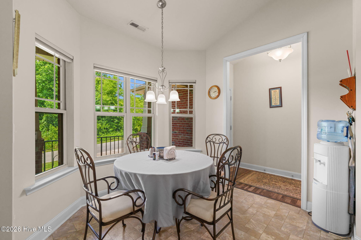
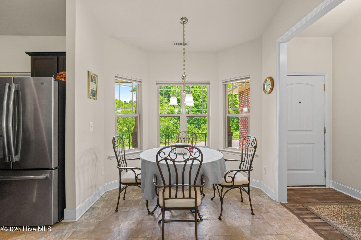
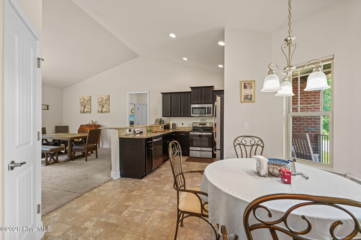
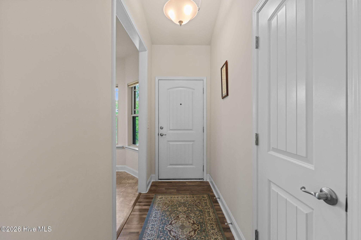
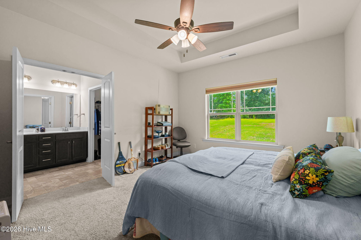
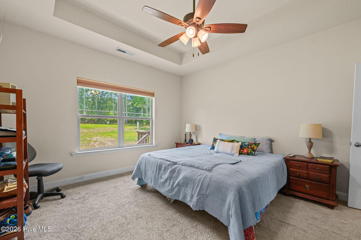
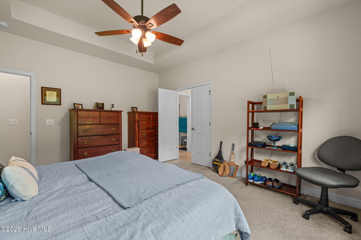
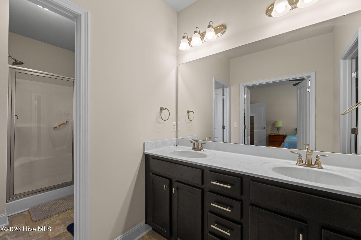
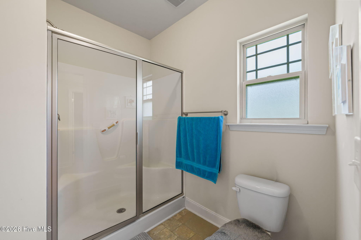
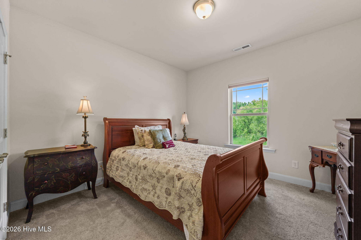
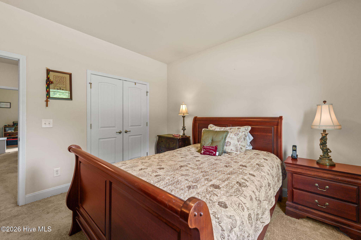
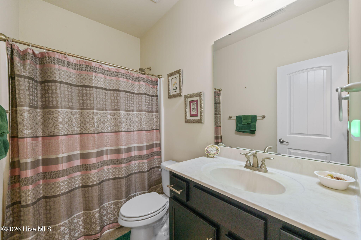
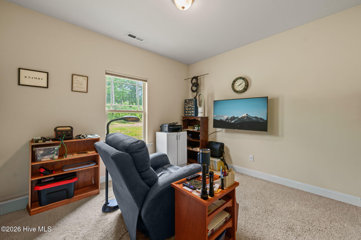
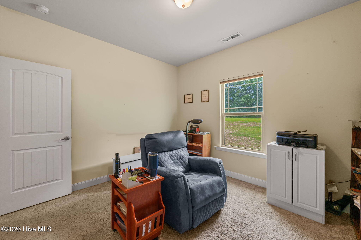
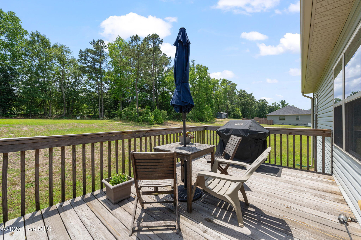
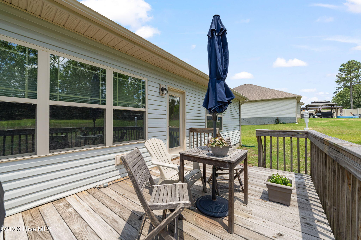
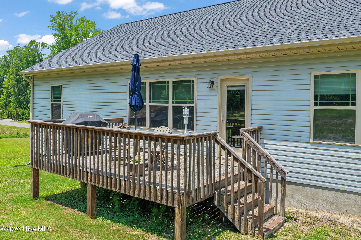
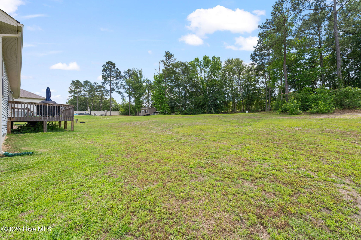
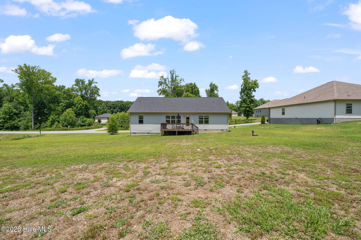
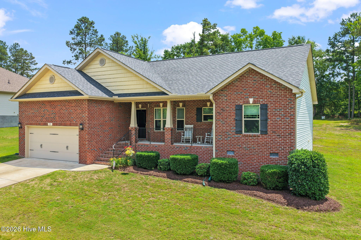
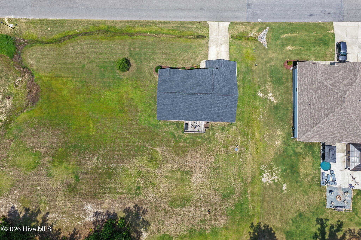
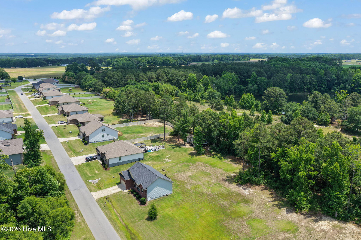
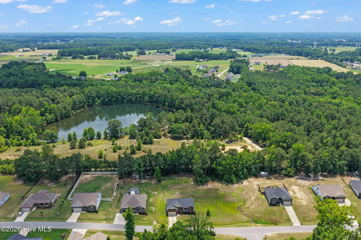
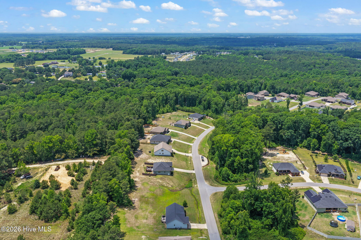
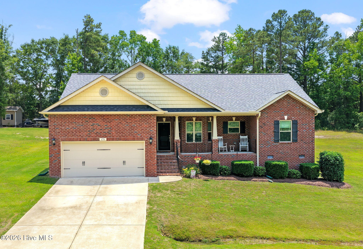
Enjoy the comfort and convenience of one-level living in this well-maintained 3-bedroom, 2-bath ranch situated on nearly an acre in a smallcommunity just outside Benson. The open floor plan offers a spacious living area that flows seamlessly into the kitchen and dining spaces, creating an idealsetting for both everyday living and entertaining. A desirable split-bedroom layout provides added privacy, with the primary suite separated from thesecondary bedrooms. Relax on the front porch or enjoy outdoor gatherings on the rear deck overlooking the generous backyard. The home's attractive brick-front exterior is complemented by low-maintenance vinyl siding for easy upkeep. Conveniently located with quick access to both Benson and McGee'sCrossroads, you'll enjoy nearby shopping, dining, grocery stores, and community events while still appreciating a more peaceful setting outside the city limits.Come see this move-in ready home with space to spread out and a location that offers the best of both convenience and country living.
Details
| MLS # | 100579678 |
|---|---|
| Listing Type | For Sale |
| Style | House |
| HOA Dues | $361 |
| Sub-Type | Resale |
| Status | Active |
| Year | 2019 |
| Days On Site | 78 |
| Listing Provided By | HomeTowne Realty | Amy Fann |
Features
| Bed(s) | 3 |
|---|---|
| Bath(s) | 2 Total |
| SQ Feet | 1,571 |
| Garage | 2 |
| Story(s) | 1 |
| Zoning | RAG |
| Acreage | 0.92 |
| Property View | None |
Interior
| Interior Features | Master Downstairs, Entrance Foyer, Ceiling Fan(s), Pantry |
|---|---|
| Heating Yes / No | Yes |
| Cooling Yes / No | Yes |
| Cooling | Central Air, Ceiling Fan(s), Heat Pump |
| Fireplace Yes / No | No |
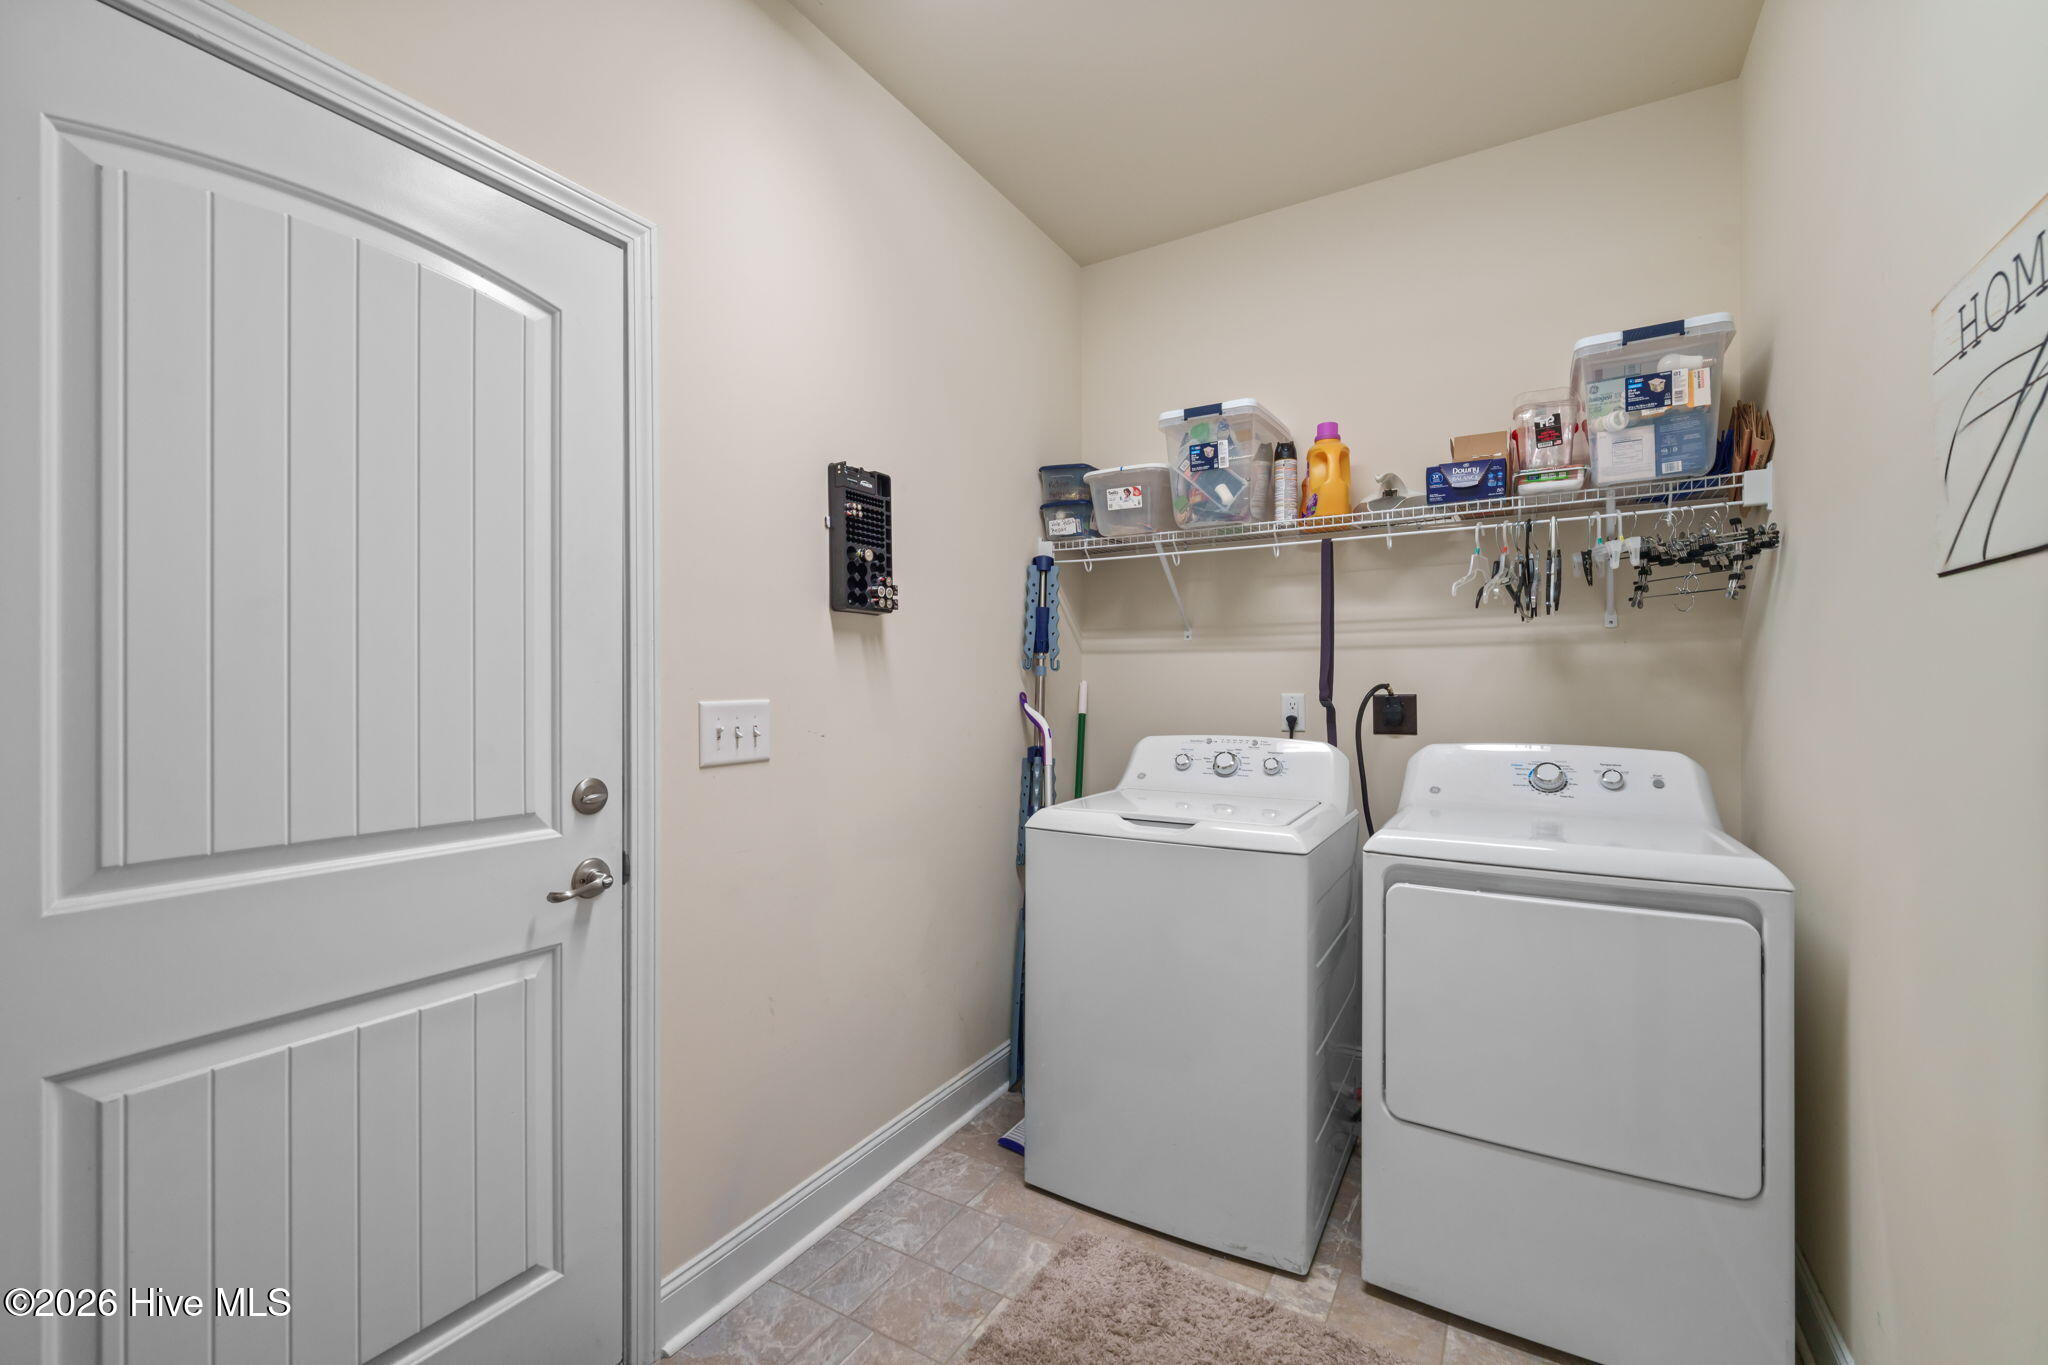
| Laundry Features | Laundry Room |
| Rooms Total | 7 |
Exterior
| Roof | Shingle |
|---|---|
| Foundation Details | Crawl Space |
| Lot Features | Landscaped |
| View | None |
| Construction Materials | Brick, Vinyl Siding, Wood Frame |
Parking
| Attached Garage Yes / No | Yes |
|---|---|
| Garage Yes / No | Yes |
| Parking Features | Garage Faces Front, Attached, Garage Door Opener, Garage |
Utilities
| Utilities | Water Connected |
|---|
Taxes
| Tax Assessed Value | 309040 |
|---|---|
| Tax Book Number | 84 |
| Tax Legal Description | LOT 12 PRESERVE 84/310-312 |
| Tax Year | 2025 |
Area Information
| State | NC |
|---|---|
| County | Johnston |
| City | Benson |
| Zip Code | 27504 |
| Elementary School | Benson |
| High School | South Johnston |
| Listing VS Median (in 27504) | |
Price: $330,000 low | high Med: $482,990 sqft: 1,571 low | high Med: 2,834 $ / sqft: $210 low | high Med: $170 On site: 78 low | high Med: 81 | |
Market Activity 27504
Request a showing
Request a showing
Contact
Learn More About This Property

| State | NC |
|---|---|
| County | Johnston |
| City | Benson |
| Zip Code | 27504 |
| Elementary School | Benson |
| High School | South Johnston |
| Listing VS Median (in 27504) | |
Price: $330,000 low | high Med: $482,990 sqft: 1,571 low | high Med: 2,834 $ / sqft: $210 low | high Med: $170 On site: 78 low | high Med: 81 | |