 Price Reduced Listing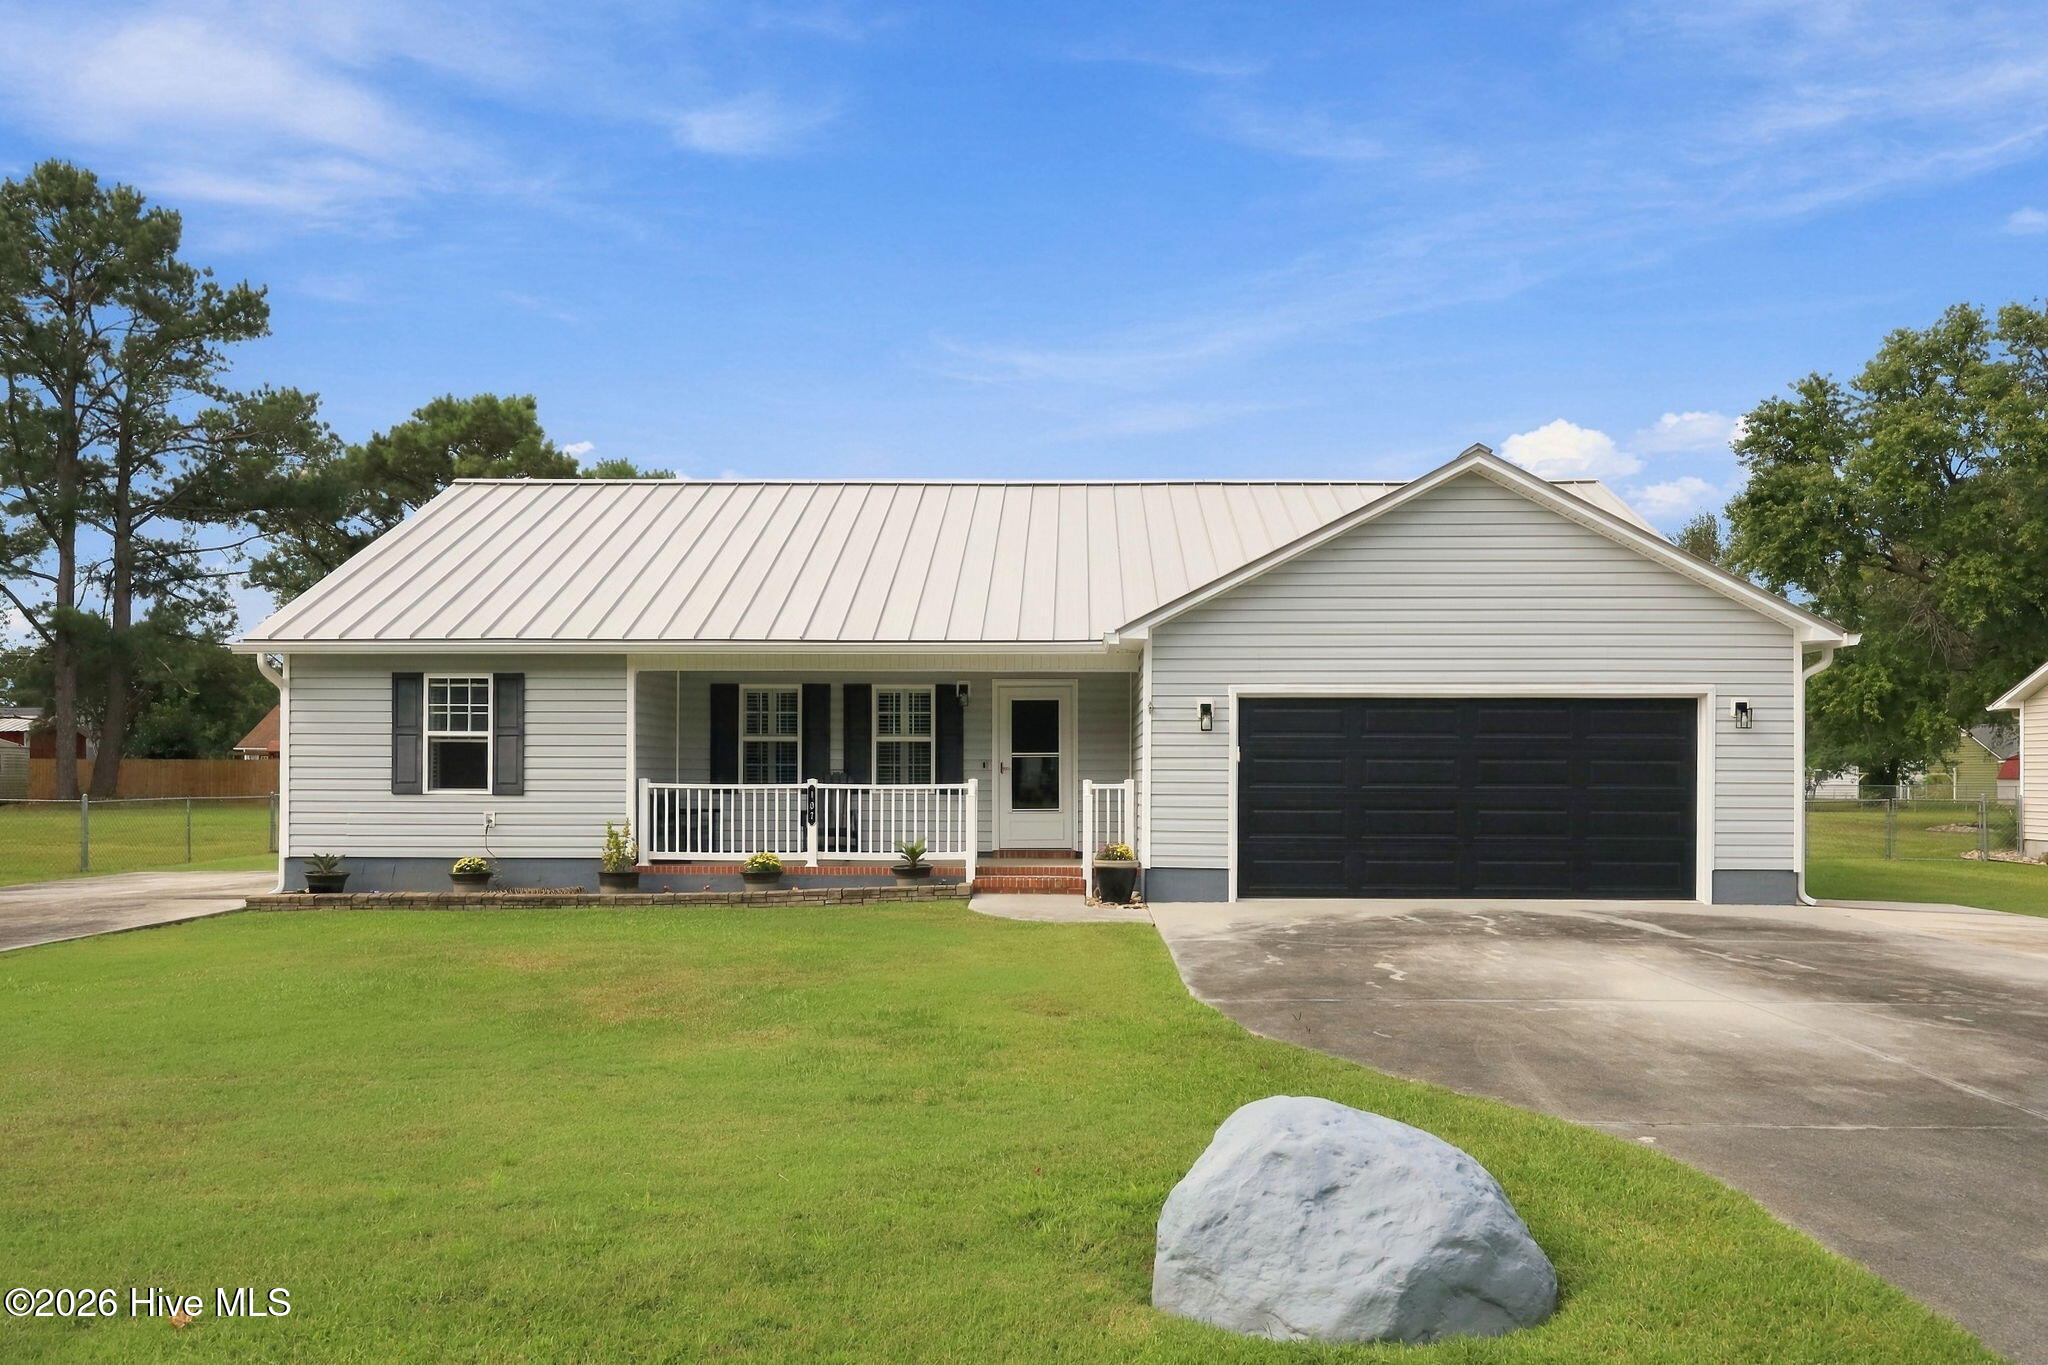

Description
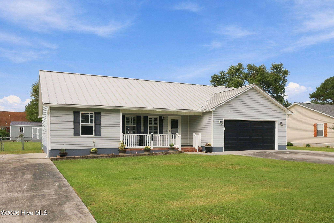
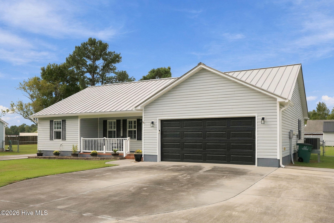
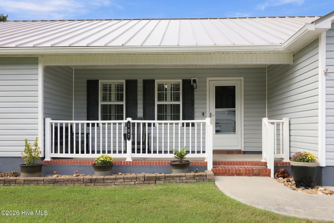
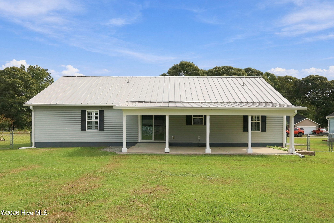
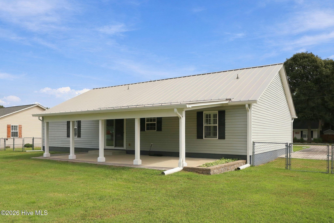
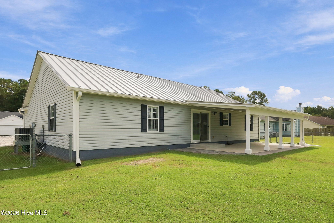
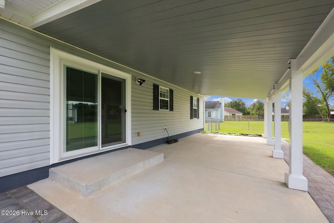
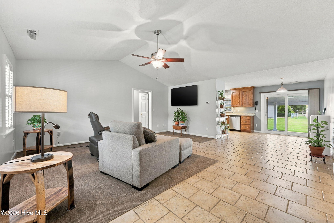
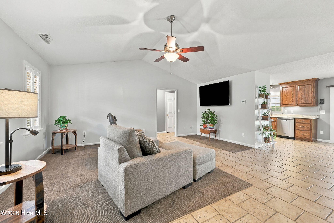
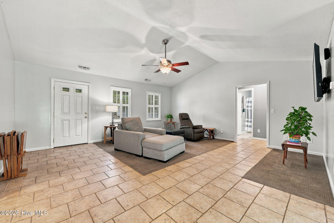
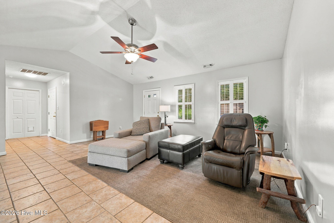
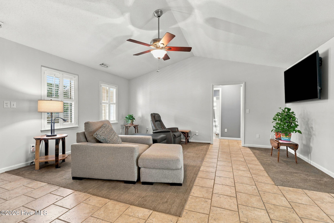
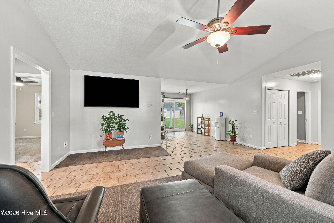
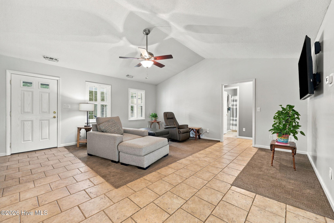
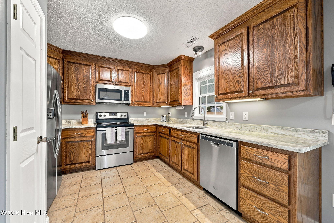
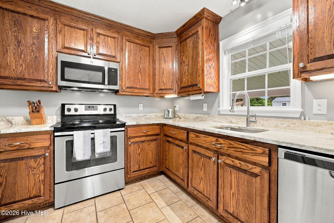
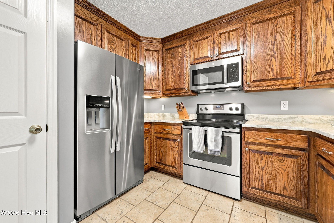
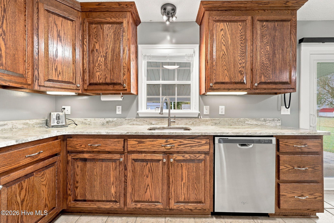
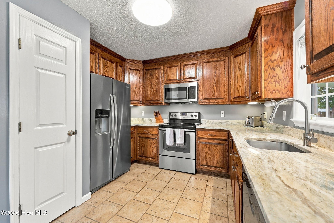
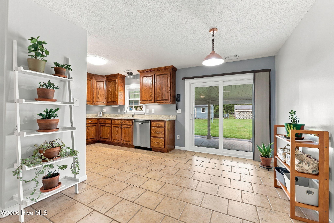
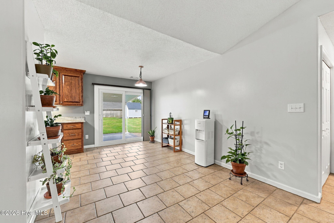
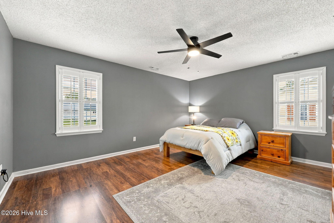
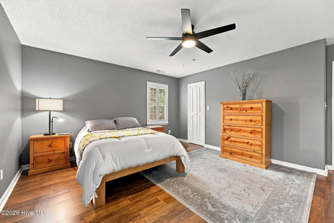
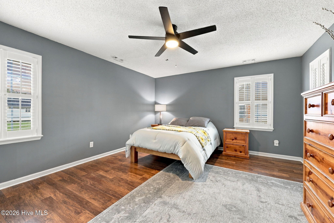
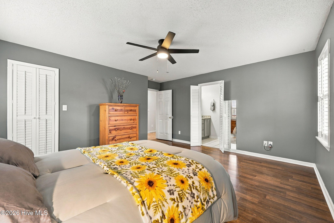
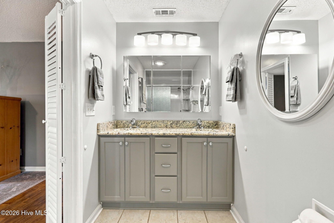
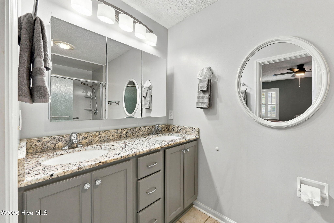
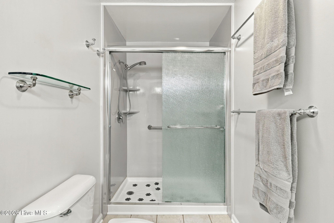
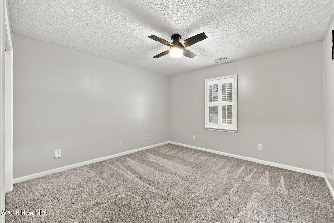
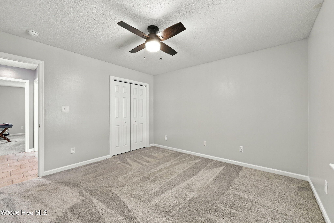
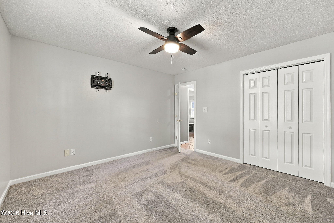
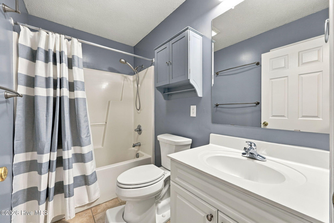
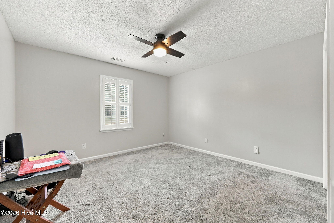
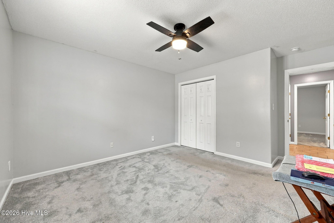
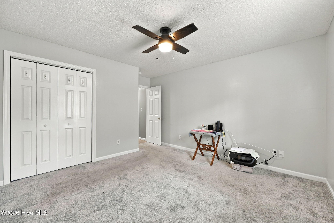
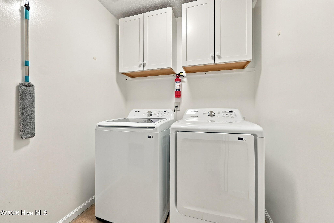
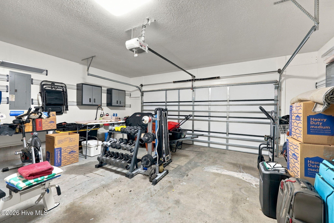
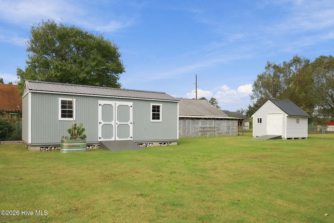
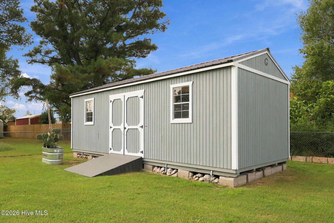
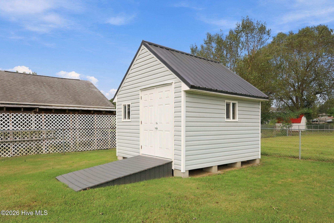
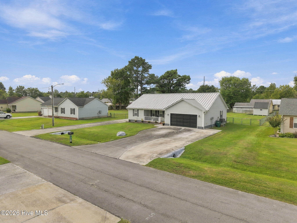
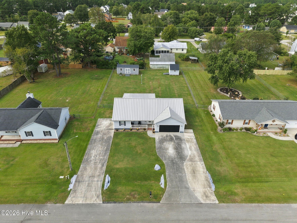
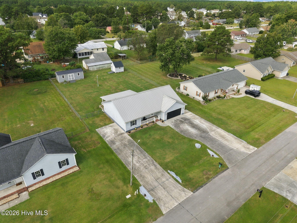
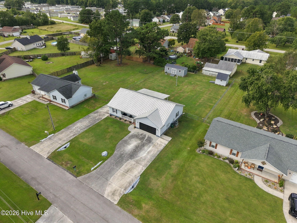
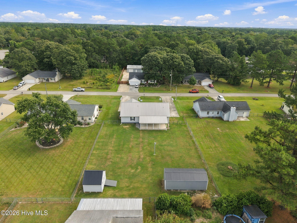
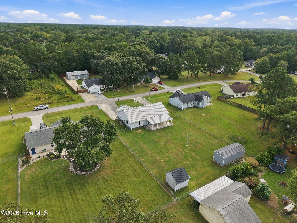
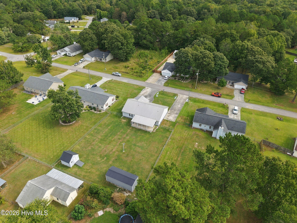
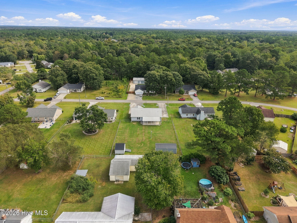
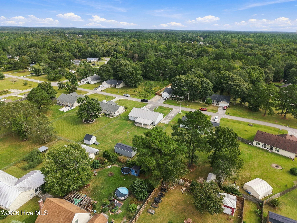
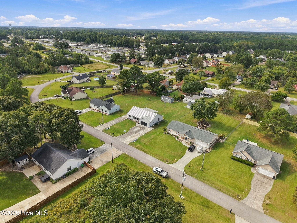
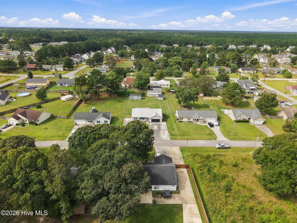
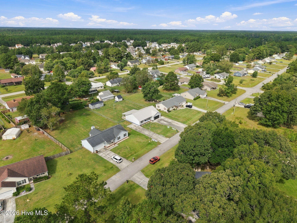
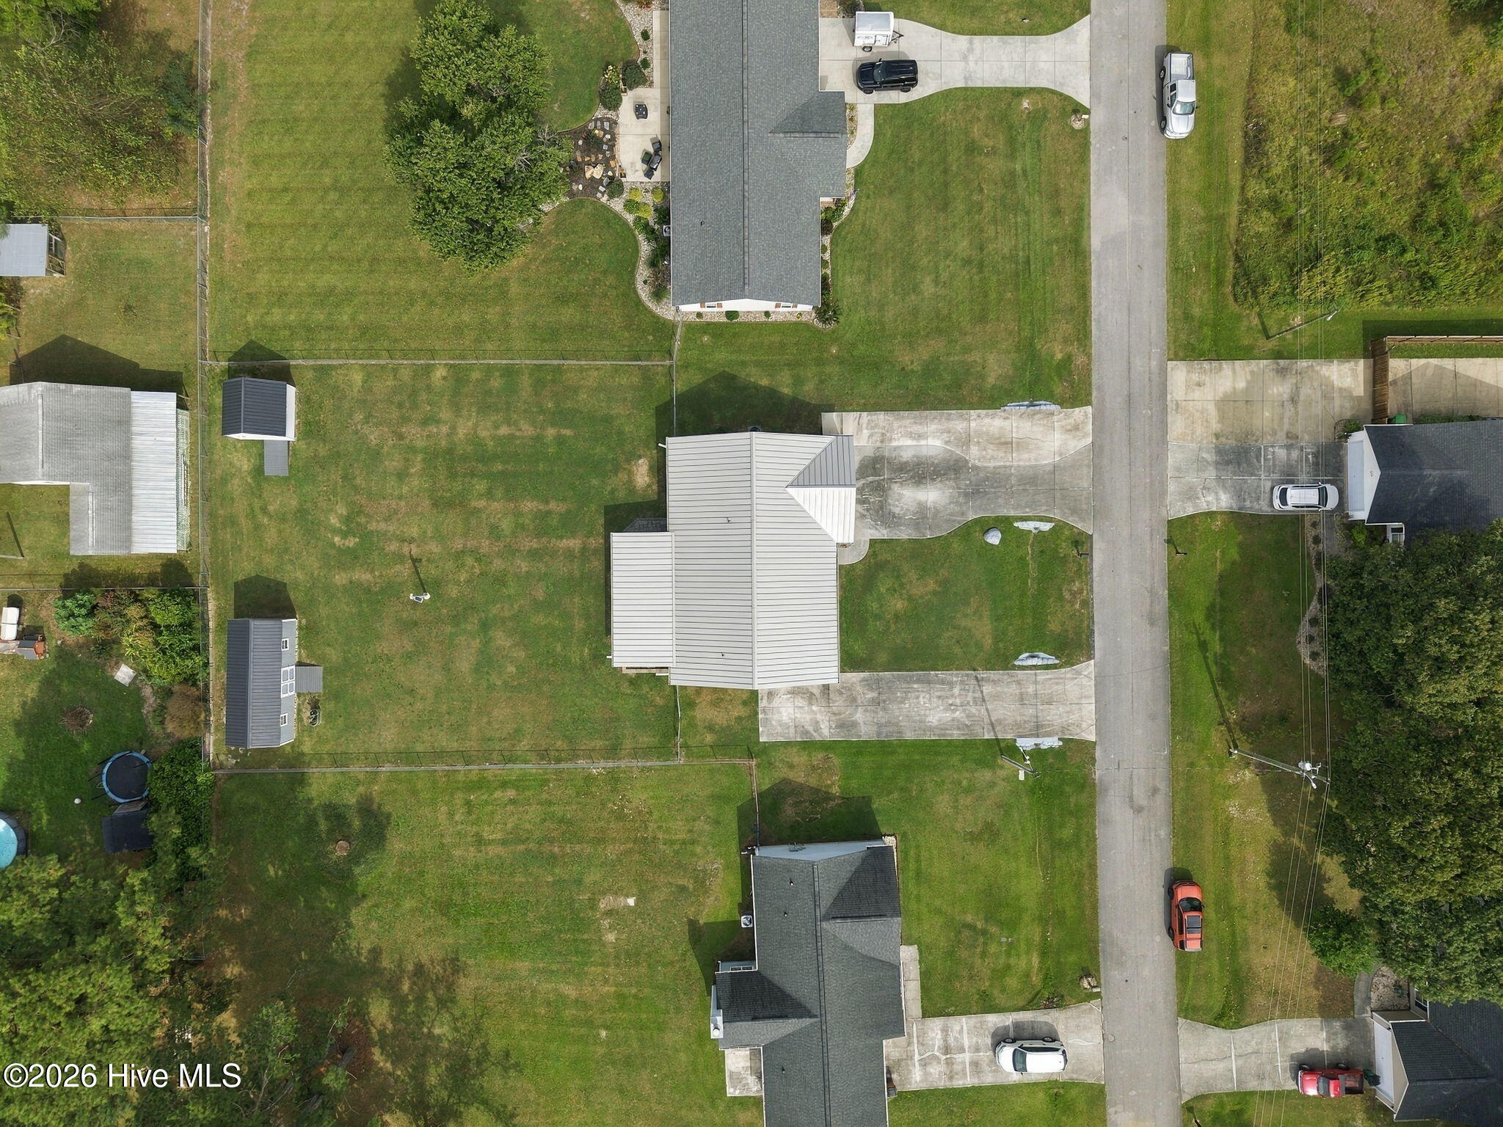
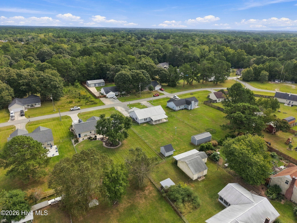
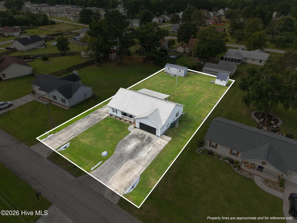
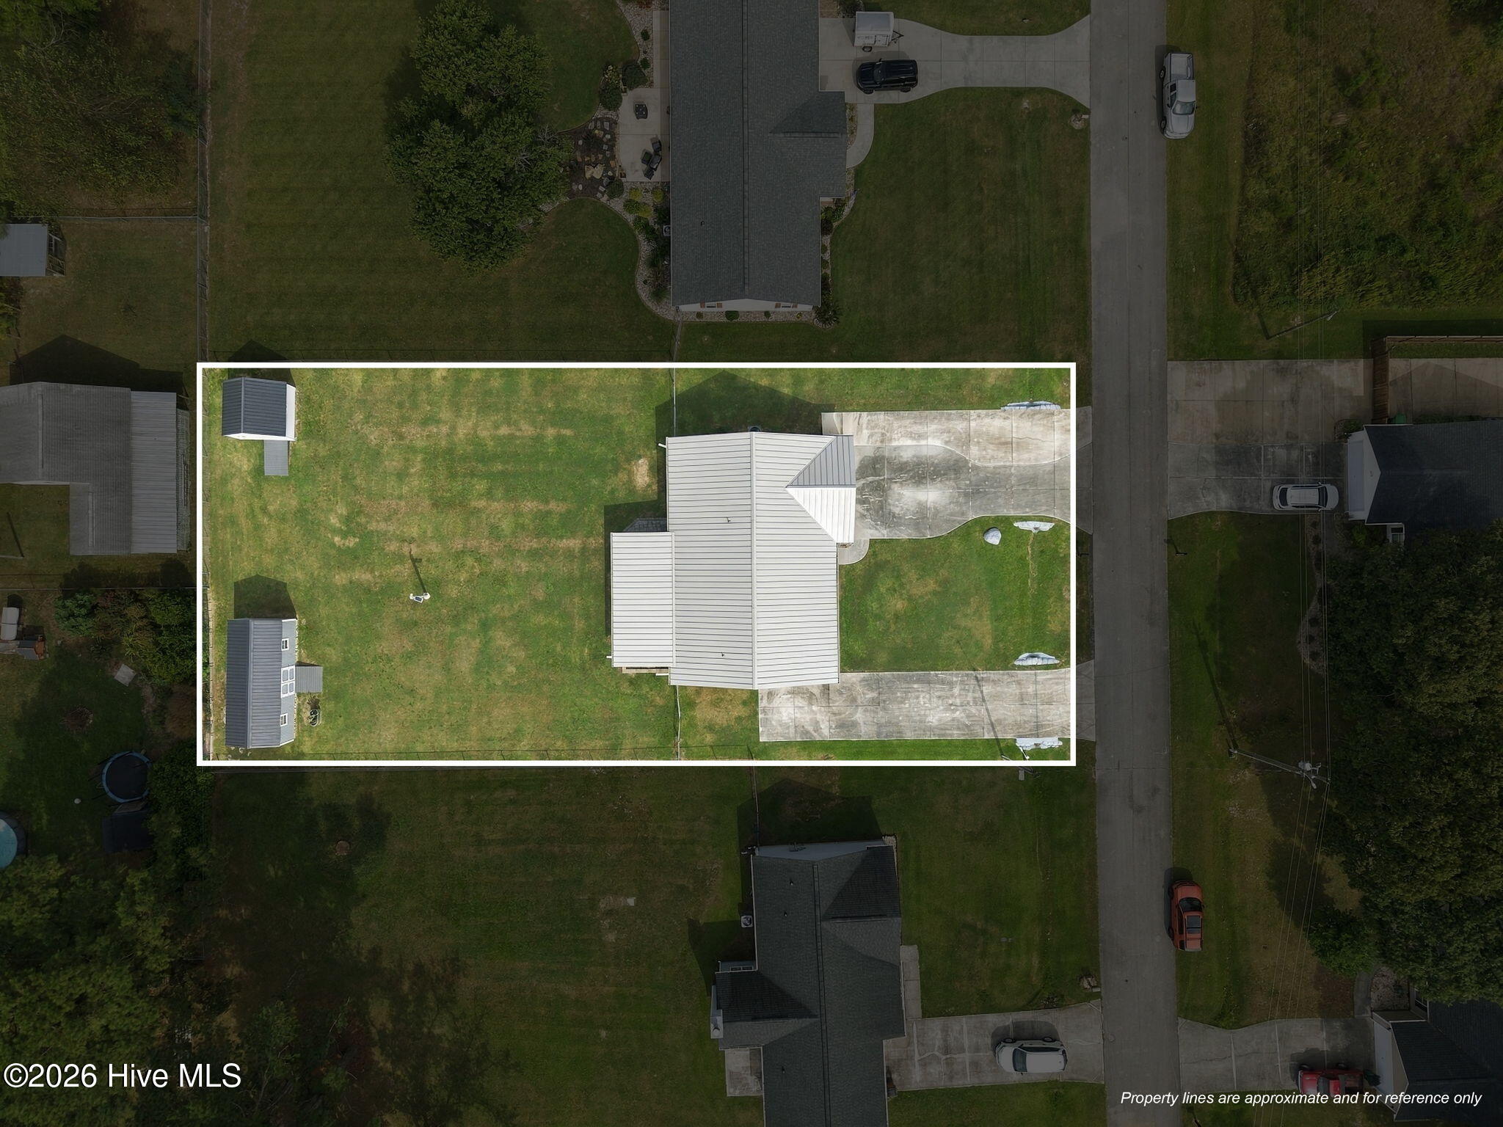
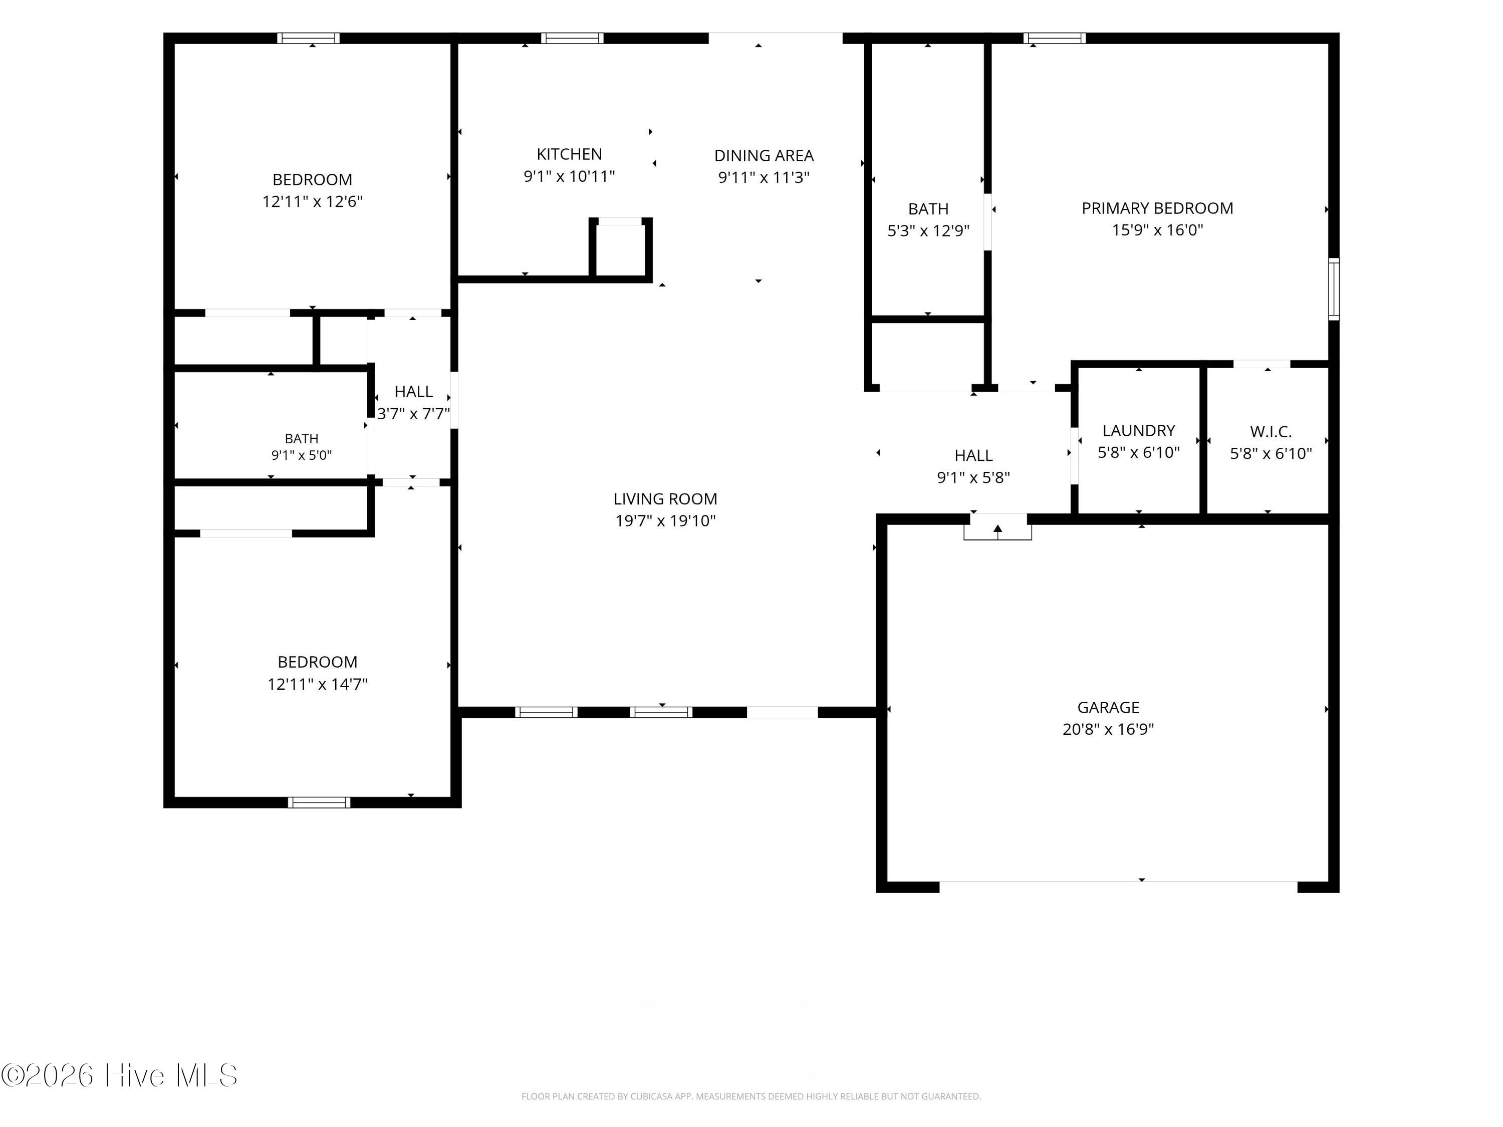
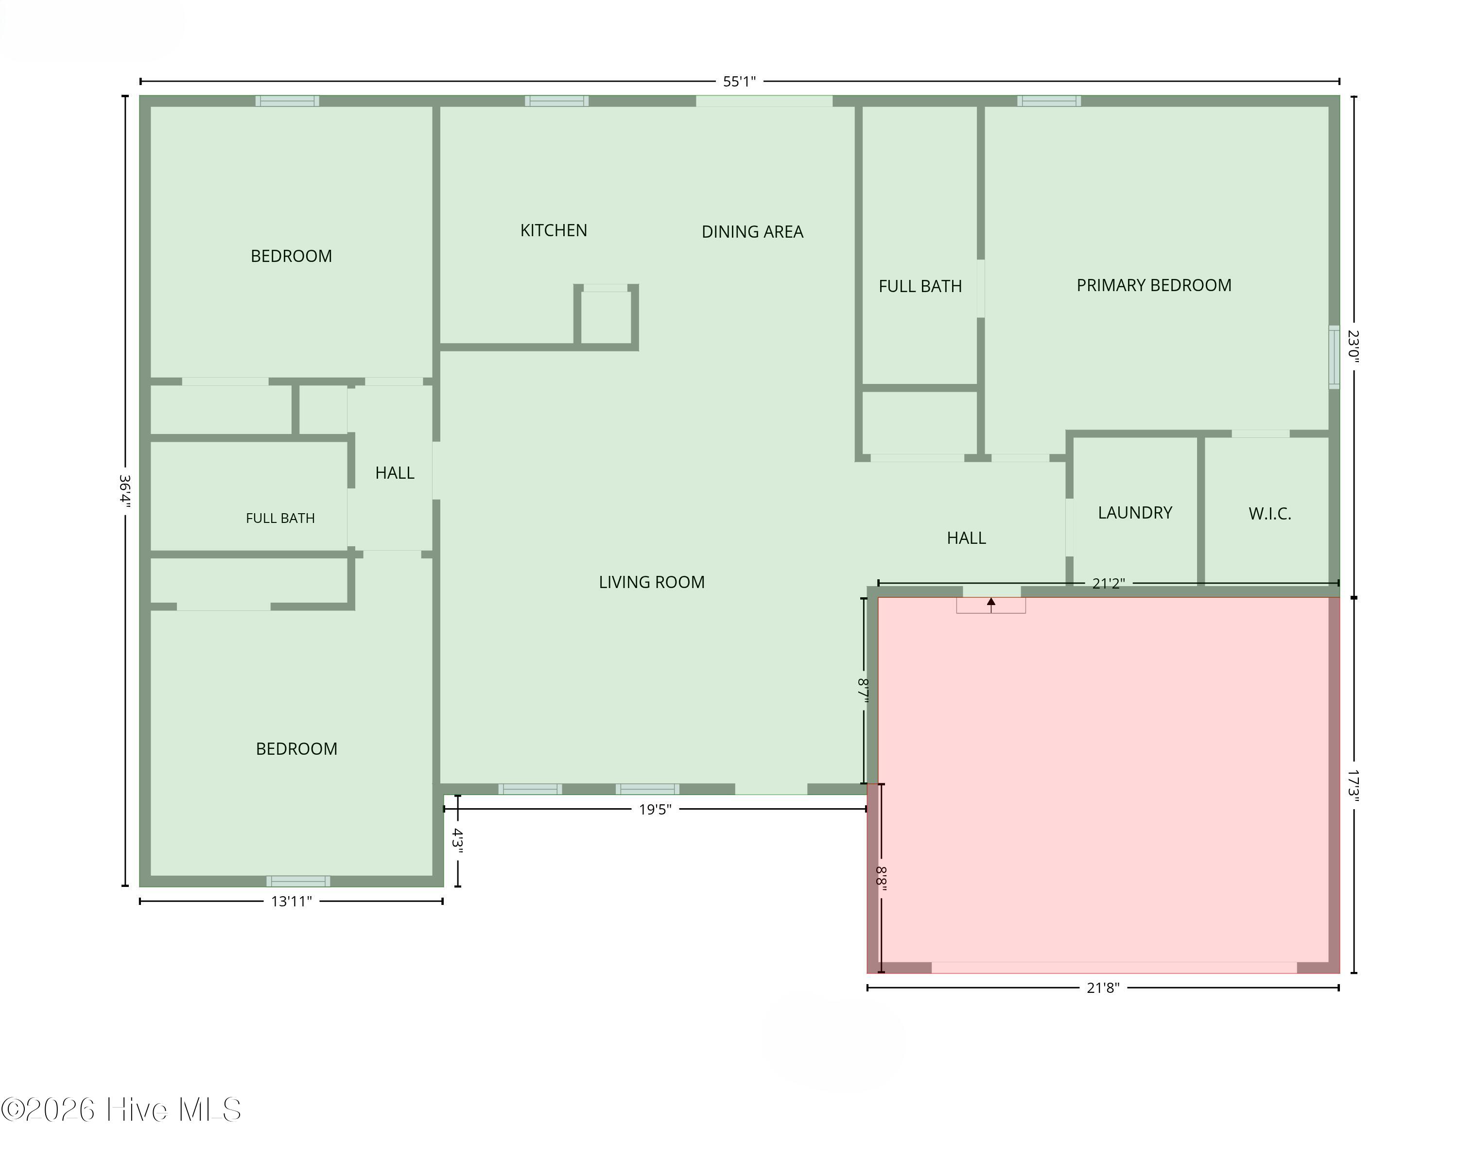
This 3-bedroom ranch in Hubert, NC is one level. Standing-seam metal roof. Covered front porch. Two-car garage with a new 2026 insulated door and a 2026 digital opener. You come through the front door into the living room. Tile, a ceiling fan, and a clear line to the kitchen and the slider. Granite on the kitchen counters. The kitchen appliances stay with the house. The washer and dryer stay too. The primary bedroom is on the main floor with the upgraded primary bath attached. Two more bedrooms share the hall bath. Closets throughout were upgraded. Plantation shutters cover the windows. Extra insulation was added in the attic, and the attic door is new. The slider off the kitchen-dining area is the door people will use. It opens onto a large covered patio, so the grill stays out of the weather. The lot also has a second driveway, a 12' x 12' shed, and a 12' x 28' shed. The garage is set up to work. Gladiator wall system. MyQ entry keypad. MyQ camera inside. Ring doorbell at the front door. Ring security camera on the patio. Kinetico water softener.
Details
| MLS # | 100606446 |
|---|---|
| Listing Type | For Sale |
| Style | House |
| Sub-Type | Resale |
| Status | Active |
| Year | 2005 |
| Days On Site | 15 |
| Listing Provided By | RE/MAX Homestead Swansboro | Stuart Bowler |
Features
| Bed(s) | 3 |
|---|---|
| Bath(s) | 2 Total |
| SQ Feet | 1,541 |
| Garage | 2 |
| Story(s) | 1 |
| Zoning | R-15 |
| Acreage | 0.43 |
| Property View | None |
Interior
| Interior Features | Master Downstairs, Vaulted Ceiling(s), Ceiling Fan(s), Blinds/Shades |
|---|---|
| Heating Yes / No | Yes |
| Cooling Yes / No | Yes |
| Cooling | Central Air, Ceiling Fan(s) |
| Fireplace Yes / No | No |
| Laundry Features | Laundry Room |
| Rooms Total | 6 |
Exterior
| Exterior Features | Storm Doors |
|---|---|
| Roof | Metal, See Remarks |
| Foundation Details | Slab |
| View | None |
| Construction Materials | Vinyl Siding, Wood Frame |
| Security Features | Smoke Detector(s), Cameras Included |
Parking
| Attached Garage Yes / No | Yes |
|---|---|
| Garage Yes / No | Yes |
| Parking Features | Additional Parking, Paved, Garage |
Utilities
| Utilities | Water Connected |
|---|
Taxes
| Tax Assessed Value | 277199 |
|---|---|
| Tax Book Number | 44 |
| Tax Legal Description | L4 S4 OLE MILL VILLAGE |
| Tax Year | 2026 |
Area Information
| State | NC |
|---|---|
| County | Onslow |
| City | Hubert |
| Zip Code | 28539 |
| Community Name | Ole Mill Village |
| School District | Onslow |
| Elementary School | Silverdale |
| High School | Swansboro |
| Listing VS Median (in Ole Mill Village) | |
Price: $295,000 low | high Med: $287,500 sqft: 1,541 low | high Med: 1,694 $ / sqft: $191 low | high Med: $170 On site: 15 low | high Med: 48.5 | |
Market Activity 28539
Request a showing
Request a showing
Contact
Learn More About This Property

| State | NC |
|---|---|
| County | Onslow |
| City | Hubert |
| Zip Code | 28539 |
| Community Name | Ole Mill Village |
| School District | Onslow |
| Elementary School | Silverdale |
| High School | Swansboro |
| Listing VS Median (in Ole Mill Village) | |
Price: $295,000 low | high Med: $287,500 sqft: 1,541 low | high Med: 1,694 $ / sqft: $191 low | high Med: $170 On site: 15 low | high Med: 48.5 | |
 | $255,000339 Riggs RoadHubert, NC 28539 |